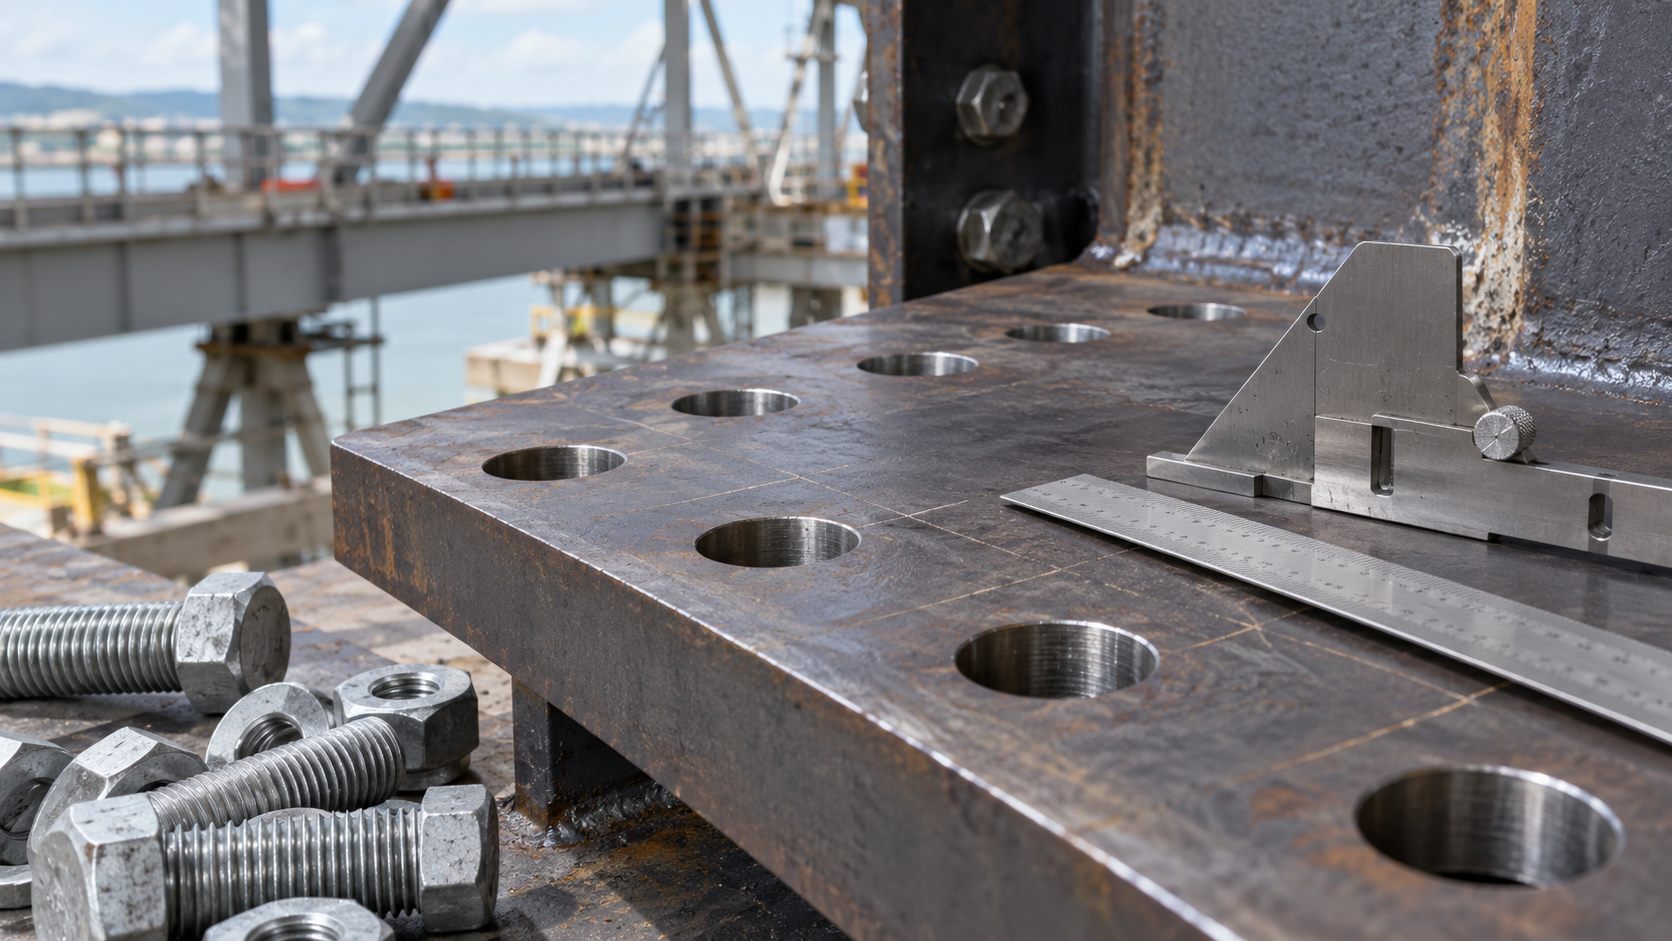
A damaged, mislocated, elongated, or unexpectedly large bolt hole can turn a routine steel repair into a connection-design question. The tempting field response—make the hole bigger, add a washer, install a larger bolt, or weld it closed—can change net section, edge distance, bearing, slip resistance, fatigue behavior, and erection fit. The safe response is to preserve evidence, stabilize the work, and obtain an engineered disposition before altering the parent steel.
This guide is for owners, engineers, contractors, and inspectors managing bolt-hole discrepancies in structural-steel buildings and bridges. It describes a QA/QC workflow; it does not replace the Engineer of Record’s repair design, project specifications, or governing code.
Start with a controlled disposition, not a field fix
Stop nonessential work at the affected connection and identify the member, connection mark, bolt line, and drawing revision. Record the condition before cleaning, grinding, reaming, or installing a fastener. The record should include measured hole dimensions in both directions, bolt diameter and assembly, hole type called for, plate thickness, edge distances, spacing, visible distortion, corrosion loss, coating condition, and clear photographs with a scale.
Then determine whether the issue is a fabrication error, a construction fit-up problem, in-service damage, or a previously altered connection. That distinction matters: a hole that is merely out of tolerance may be a design-check issue, while cracking or deformation around a hole can require a broader assessment of load path, fatigue, and member capacity. Bolted steel connection repair begins with the same principle: repair details need an understood cause, not just a visible symptom.
What the engineer needs to check
Connection demand and load path
The Engineer of Record should establish what forces the connection transfers and whether the joint is bearing-type, pretensioned, or slip-critical. This affects what hole geometry and hardware arrangement can be accepted. The governing high-strength-bolt specification distinguishes standard, oversized, short-slotted, and long-slotted holes and places conditions on their use. A hole outside the permitted geometry is not automatically harmless simply because a bolt passes through it.
For a fatigue-sensitive or cyclically loaded detail, the review deserves additional care. FHWA’s steel-bridge fatigue and fracture reference manual explains that holes create stress concentrations and that mechanically fastened details also require fatigue evaluation. Do not assume that a washer or field welding restores the original fatigue performance.
Geometry, net section, and local condition
Measure actual—not nominal—hole dimensions and location. Check remaining edge distance, bolt spacing, net-section effects, bearing geometry, overlap of connected plies, and any loss of material from corrosion or prior rework. Inspect the hole perimeter for gouges, notches, thermal-cut roughness, burrs, cracks, and distortion. If the condition is near a weld, cope, flange transition, or other stress raiser, document that relationship for the engineer rather than treating the hole in isolation.
Fastener system and installation method
Confirm the specified bolt assembly, washers, coating, and required installation method before a repair changes hardware. A larger or different bolt can affect the approved connection design and available clearances. Where direct tension indicators are used, FHWA notes that oversized or slotted holes can require the indicator to sit over a hardened washer rather than directly over the hole; the installation instructions and Engineer of Record must govern. See direct tension indicator inspection for steel repair bolts and FHWA’s DTI guidance for the field-installation context.
When reaming may be considered
Reaming can be part of an approved solution when it produces a defined, acceptable hole geometry and the revised connection has been checked. It is not a universal remedy for poor fit-up. The repair package should state the permitted finished size, which plies are to be reamed, the required alignment, edge-conditioning requirements, protective treatment for bare steel, and the inspection hold point before bolts are installed.
Do not let a crew enlarge a hole incrementally until hardware fits. Uncontrolled enlargement can consume edge distance, alter bearing behavior, and obscure the final condition. Likewise, do not use plug welding as a casual correction. AISC fabrication guidance cautions that plug welding a mislocated hole is not an acceptable structural repair and directs repairs to the applicable engineered welding provisions. Any weld repair requires a project-specific procedure, qualified personnel, inspection plan, and evaluation of heat effects.
Practical release rule: no reaming, thermal cutting, welding, or substitution of bolts proceeds until the Engineer of Record’s written disposition identifies the connection and revision. That single control protects the asset, the crew, and the project record.
Field QA/QC hold points
- Discovery hold point: tag the connection, photograph it, and record as-found measurements.
- Engineering hold point: obtain the signed or formally issued disposition, including any revised detail and inspection requirements.
- Preparation hold point: confirm approved tools, access, temporary stability, protection of adjacent coating, and the planned finished geometry.
- Post-machining hold point: independently measure the finished hole, confirm edge distance and surface condition, and inspect the affected plies before assembly.
- Installation hold point: verify the specified bolt assembly and installation procedure. Follow the project’s approved pretension verification process; see structural bolt pretension verification.
- Closeout hold point: restore the corrosion-protection system as specified, retain measurements and photos, and update the repair log and as-built record.
Keep faying surfaces and corrosion protection in scope
Connection repair is not finished when the bolt is tight. For slip-critical joints, surface condition and any coating system are part of the connection’s intended behavior. Protect faying surfaces from unauthorized field coatings, oil, burrs, and debris, and follow the approved disposition if reaming exposes bare steel. The inspection plan should connect this work with the project’s slip-critical faying-surface QA/QC requirements and with the specified repair-coating procedure.
Common mistakes to avoid
- Accepting a hole because a bolt can be inserted.
- Using a thicker washer to avoid reviewing edge distance or connection type.
- Drilling, torching, or reaming before documenting the as-found condition.
- Plug welding a misplaced hole without an engineered repair and welding QA plan.
- Changing bolt diameter, grade, washer arrangement, or pretensioning method in the field.
- Closing the discrepancy without measured final geometry and coating-restoration records.
Limitations and owner decisions
This workflow does not establish allowable hole size, bolt strength, member capacity, or a welding procedure. Those outcomes depend on the governing design documents, actual geometry, material condition, loading, joint type, and applicable codes. Fracture-critical, fatigue-sensitive, heavily corroded, or distorted components may need enhanced inspection and a broader structural evaluation. FHWA’s structural fastener questions and answers is a useful public reference for installation and inspection context, but it is not a substitute for the project engineer’s direction.
FAQ
Can a mislocated bolt hole simply be filled with weld?
Not as a field default. The Engineer of Record must decide whether the hole can remain, be incorporated into a revised connection, or needs a designed repair. AISC cautions that plug welding is not an acceptable structural repair for a mislocated hole.
Does reaming automatically make a damaged hole acceptable?
No. Reaming changes the geometry and may change connection classification, bearing, edge distance, net section, or fatigue behavior. Use it only to an approved finished dimension under an engineered disposition.
What should the closeout record contain?
Keep the original discrepancy, approved disposition, before-and-after measurements, inspection results, installed-fastener information, coating restoration record, and clear location references. A traceable closeout makes future inspection and owner decisions much more reliable.
Need an independent repair review?
Structural Rehab helps owners organize evidence, repair QA/QC records, and questions for their licensed design professional. For a suspected bolt-hole issue, begin with measured documentation and a connection-specific engineering review before any field alteration. Keep the approved disposition, measurements, and closeout evidence together so future lifecycle decisions remain traceable.
Need a professional structural assessment?
Book a consultation with Structural Rehab to evaluate repair priorities, corrosion risks, and rehabilitation options before damage escalates.
Book Consultation