Protective coating performance starts before the first coat is mixed. Abrasive blasting must create a clean steel surface with a profile that suits the specified coating system. If the profile is too shallow, mechanical keying may be inadequate. If it is too deep, the primer may not cover the peaks at the required thickness. Steel surface profile measurement before coating turns that hidden interface into a documented QA/QC hold point.
This guide explains how owners, engineers, contractors, and inspectors can select a measurement method, build a representative test plan, interpret results, and respond to nonconforming areas. It is general engineering guidance, not a substitute for the project specification, coating manufacturer’s product data, or advice from the engineer and qualified coating specialist.
What surface profile means
Abrasive blasting leaves peaks and valleys commonly called the anchor pattern. Profile height describes a vertical characteristic of that texture, but it does not completely describe its shape or peak density. ASTM D4417 covers several field methods for measuring profile on blast-cleaned steel. AMPP SSPC-PA 17 provides a procedure for determining conformance over test areas using methods referenced by ASTM D4417 and, where specified, portable stylus measurements.
Profile is different from visual cleanliness. A surface can meet the specified blast-cleaning appearance yet miss the required profile range, or it can have the right profile while retaining unacceptable dust, salts, oil, or moisture. Treat profile, cleanliness, soluble salts, dust, and environmental conditions as separate acceptance questions. Structural Rehab’s broader steel coating QA/QC guide shows how these controls fit together.
Set the acceptance range before blasting
The required range should come from the contract documents and the coating system requirements. Do not select a universal profile value from habit. Coating chemistry, primer thickness, service exposure, abrasive type, steel condition, and application process all matter. A zinc-rich primer, a high-build lining, and a thermal-spray metal system may require different preparation controls.
- Identify the governing standard, edition, measurement method, parameter, and units.
- State the allowable range and how spot readings become a test-area result.
- Define the test frequency, lot boundaries, inaccessible-area approach, and retest rules.
- Resolve whether curved, pitted, welded, or power-tool-prepared areas need a different method.
- Confirm that the specified primer can cover the accepted peaks at its required film thickness.
Method and parameter must travel with every number. ASTM D7127 notes that numerical profile characterizations from different methods cannot automatically be compared because definitions of roughness differ. Avoid placing a replica-tape result, a depth-micrometer result, and a stylus parameter in one column as though they were interchangeable.
Choose a field measurement method
Depth micrometer
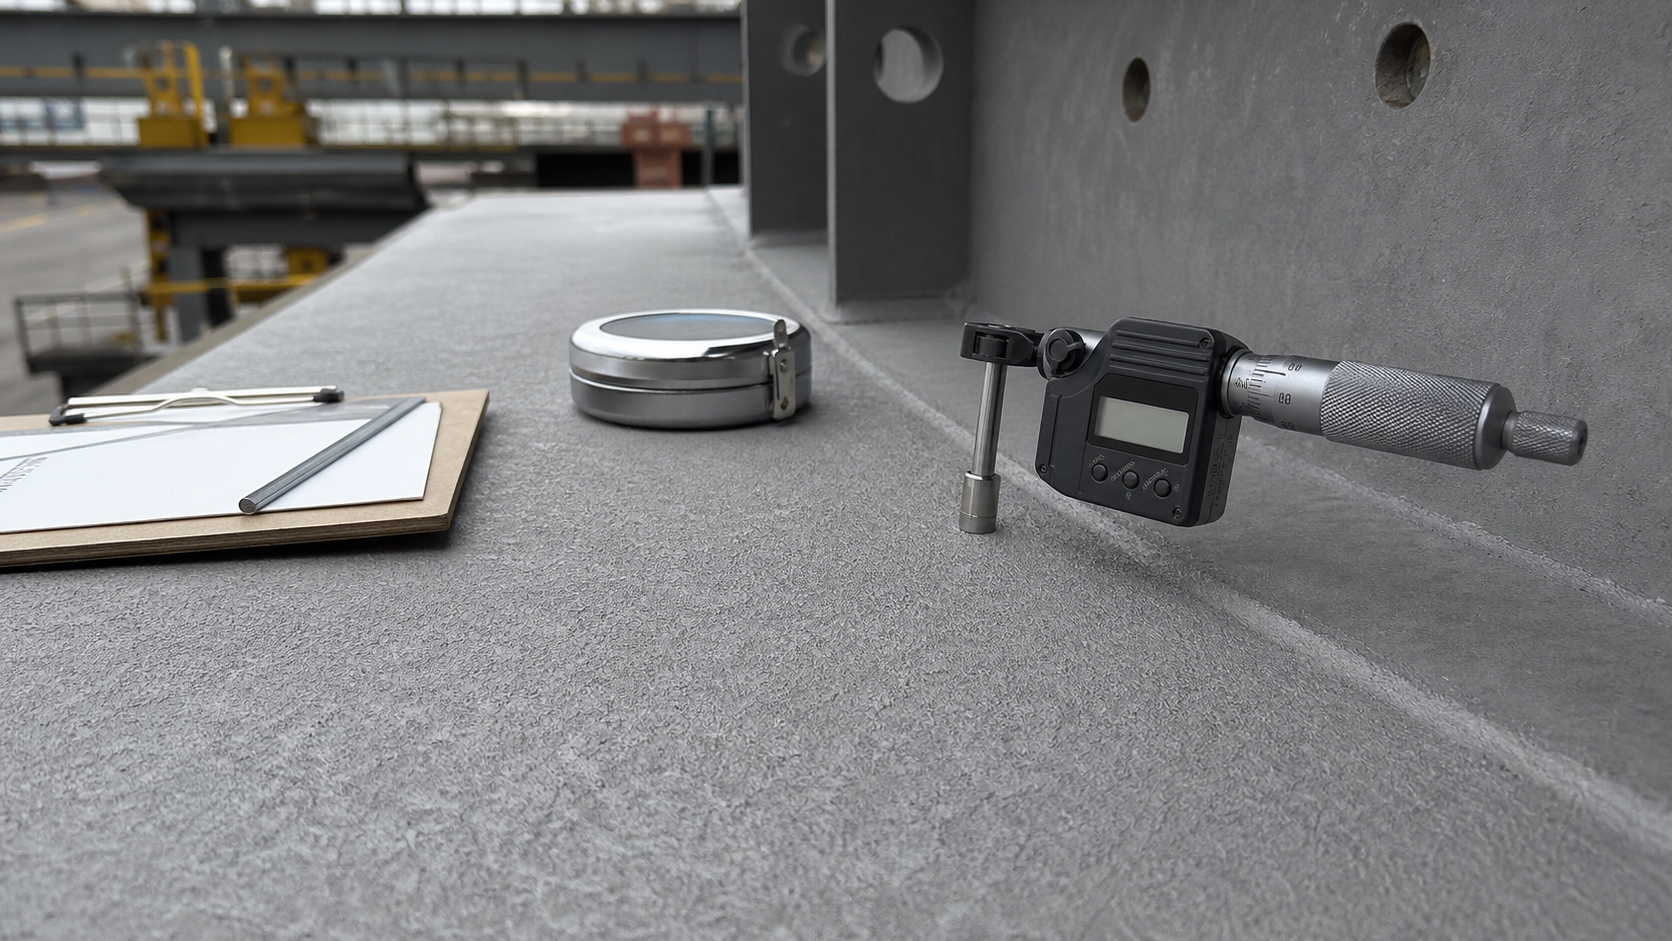
A depth micrometer measures the distance between a base resting on the peaks and a pointed probe extending into a valley. It is direct and convenient, but the instrument must sit stably on the surface and readings must follow the specified sampling procedure. Curvature, edges, weld geometry, heavy pitting, debris, and careless rocking can bias results. Zero and verify the instrument on an appropriate reference before use and recheck it during the shift.
Replica tape
Replica tape is burnished against the prepared steel to create an impression, then measured with a suitable thickness gauge and corrected as required by the governing procedure. ISO 8503-5 describes a field replica-tape method for abrasive blast-cleaned steel and states the usable range depends on the tape grade. Choose the correct grade, avoid creases and contaminated areas, burnish consistently, and inspect the replica before accepting the reading.
Comparator and stylus approaches
Visual or tactile comparators can support field assessment when the specification permits them, but good lighting, correct comparator type, and trained judgment are essential. Portable stylus instruments can capture roughness characteristics such as height and peak count. They require the specified cutoff, evaluation length, calibration, trace orientation, and parameter. Do not introduce a stylus instrument mid-project without reconciling its output with the contractual acceptance method.
Build a representative inspection plan
A single convenient reading cannot represent a girder, tank, or bridge span. Divide work into logical lots or test areas based on blast period, abrasive, equipment setup, crew, steel geometry, and exposure. Sample webs, flanges, stiffeners, connections, edges, and repaired zones without concentrating only on easy horizontal surfaces. The frequency and method should follow the contract and applicable conformance standard.
Measure early enough to correct the process before a large area is prepared incorrectly. A useful control sequence is: approve a representative blast-cleaned test area; confirm abrasive and equipment settings; measure profile and cleanliness; then monitor each production lot. Recheck after abrasive changes, nozzle or pressure changes, recycled-media adjustments, extended delays, or reblasting.
A practical QA/QC hold-point workflow
- Review requirements. Confirm the coating system, profile range, method, standards, frequency, and documentation before work.
- Verify instruments and consumables. Record instrument identity, verification status, tape grade or comparator, and units.
- Confirm the surface is ready to test. Remove loose abrasive and dust without contaminating the steel. Keep the surface dry and protected.
- Locate the test area. Record member, station, elevation, side, lot, and enough detail to find it again.
- Take the required readings. Follow the governing method rather than averaging an improvised number of readings.
- Make the conformance decision. Compare the correct area result and parameter with the specified range.
- Release or hold. Permit priming only after all linked surface-preparation and environmental checks pass.
A defensible profile record connects every accepted test area to one measurement method, one instrument, and one coating lot release decision. It should also identify the inspector, date and time, surface condition, abrasive, readings, calculations, acceptance status, corrective action, and retest results.
Do not confuse profile with other coating controls
Profile acceptance does not release a contaminated or damp surface. Check soluble salts with the project-approved method; see our guide to soluble-salt testing before coating. Confirm steel temperature, air temperature, relative humidity, and dew point through the required work window using the environmental monitoring workflow. Verify dust and visual cleanliness separately, and apply the primer within the permitted interval before flash rusting or recontamination.
After application, profile records do not replace film-thickness inspection. Excessive peaks can complicate coverage, but acceptance must follow the specified coating procedure and dry film thickness testing. Continuity testing may also be required for suitable coating systems and service environments.
Responding to out-of-range results
When a result is outside the specified range, stop and define the affected lot. First verify the instrument, consumables, calculations, units, and test location. Repeat only the readings allowed by the governing procedure; do not keep testing until a favorable number appears. Expand the investigation to establish boundaries, then document a disposition approved by the responsible parties.
A profile that is too low may require changing abrasive characteristics or blasting parameters and reprocessing the surface. A profile that is too high is not automatically fixed by adding primer. Reblasting with another abrasive, evaluating the coating system’s ability to wet and cover the profile, or obtaining a documented engineering and manufacturer disposition may be necessary. Any reworked area needs the complete applicable inspection sequence again, including contamination and environmental checks.
Common specification and field mistakes
- Specifying “rough” or “angular” without a measurable range and method.
- Recording a number without units, parameter, or method.
- Using one reading for a large or geometrically varied area.
- Comparing results from different methods as exact equivalents.
- Testing only accessible flat surfaces and ignoring edges, connections, or repair zones.
- Accepting profile while overlooking salts, dust, oil, moisture, or flash rust.
- Allowing coating before the inspection hold point is signed and traceable.
- Using an instrument outside its verified range or on unsuitable curvature.
Owner’s acceptance checklist
- The contract names the coating system, required profile range, measurement method, and current governing editions.
- A representative production test area has been accepted.
- Inspection lots and frequencies are defined before blasting.
- Instrument verification and consumable records are current.
- Results are traceable to exact structural locations.
- Nonconforming areas are bounded, corrected, and retested.
- Salt, dust, cleanliness, and environmental records are complete.
- Primer release is signed before the prepared steel deteriorates or becomes contaminated.
Limitations
Field profile measurement samples a complex three-dimensional surface. Results depend on the method, instrument, surface geometry, abrasive, operator, and sampling plan. Severe pitting can be mistaken for blast profile, and edges or tight connection details may not suit the chosen instrument. Profile data alone cannot predict coating life or prove adhesion. Use it with qualified surface preparation, product-specific requirements, environmental control, application inspection, and later coating tests.
Frequently asked questions
Is surface profile the same as blast cleanliness?
No. Cleanliness concerns remaining rust, scale, coating, and contaminants; profile concerns the texture produced by preparation. Both must meet the specification.
Can replica tape and a depth micrometer be compared directly?
Not as automatic equivalents. Use the method and acceptance procedure named in the specification, and report the method with every result.
Who sets the required profile?
The project specification should set it using the coating system requirements and the responsible designer’s judgment. The abrasive-blasting contractor should not invent the acceptance range in the field.
When should profile be measured?
Measure after surface preparation and before coating, at the specified frequency, with early checks that allow the blasting process to be adjusted before large areas are affected.
Authoritative references
- ASTM D4417-21, field measurement of surface profile of blast-cleaned steel
- AMPP SSPC-PA 17-2020, conformance to steel profile and roughness requirements
- ISO 8503-5:2017, replica tape method
- UFGS 09 97 13.27, High Performance Coating for Steel Structures
- FHWA Field Manual for Bridge Painting Inspection: Surface Preparation
Plan a traceable coating inspection
Structural Rehab helps owners and project teams organize assessment, repair, and protection decisions for concrete and steel structures. Book a consultation to discuss a project-specific inspection and hold-point plan, or explore our practical structural repair ebook resources.
Need a professional structural assessment?
Book a consultation with Structural Rehab to evaluate repair priorities, corrosion risks, and rehabilitation options before damage escalates.
Book Consultation