A coating system cannot compensate for rust, mill scale, old paint, or blast debris left on structural steel. Steel surface cleanliness verification before coating is therefore a true hold point: the prepared surface is inspected and accepted before primer hides the evidence. The task sounds visual, but defensible acceptance requires more than deciding that the steel “looks clean.”
Owners, engineers, contractors, and inspectors need a common cleanliness standard, suitable lighting, representative access, and records tied to the exact area released for coating. They must also keep three different questions separate: Is visible contamination removed? Is the surface profile suitable? Are invisible soluble salts controlled? Each question needs its own acceptance method.
What steel surface cleanliness means
Surface cleanliness describes the degree to which visible mill scale, rust, coating, and foreign matter have been removed by the specified preparation method. The required condition depends on the coating system, exposure, service life objective, and project specification. It should be selected by the designer and coating manufacturer before work starts, not negotiated after blasting.
ASTM D2200-26 describes the use of pictorial surface-preparation standards and guides. It explains that initial rust grade and the preparation method influence appearance, and that the specifier must identify the guide to be used. In common US practice, written SSPC definitions take precedence while photographs supplement the written requirements. A photograph is a comparator, not a substitute for the governing definition.
ISO 8501-1:2007, which ISO currently lists as published while a revision is under development, defines rust grades and preparation grades using written descriptions and representative photographs. The ISO page also notes that blast cleaning, hand or power-tool cleaning, and flame cleaning do not necessarily produce comparable appearances. The project must name the applicable standard and preparation grade explicitly.
Cleanliness is not the same as surface profile
Abrasive blasting changes both cleanliness and roughness, but the properties are not interchangeable. Steel can meet a visual cleanliness grade yet have a profile that is too shallow, too deep, or inconsistent for the selected coating. Conversely, a suitable anchor pattern does not prove that visible residues have been removed.
Use the project’s separate steel surface profile measurement procedure to verify roughness. Also perform specified soluble-salt testing, because chloride and other ionic contamination can remain on steel that looks clean. The owner should require all three results before release when the specification calls for them.
Build an inspectable cleanliness requirement
Name the standard and preparation method
Specifications should state the exact standard designation, cleanliness grade, and preparation method. Avoid vague phrases such as “blast clean thoroughly” or “remove all loose rust.” Also define how localized repairs, inaccessible areas, existing sound coating, edges, welds, and fasteners will be treated. Where different zones require different preparation, mark those boundaries on drawings or inspection maps.
Do not assume that white-metal cleaning is automatically the correct requirement for every project. More intensive preparation can improve removal of visible residues, but feasibility, containment, substrate condition, coating compatibility, and service environment still matter. The selected grade must follow the engineered coating specification.
Approve a representative job standard
A job-specific reference panel can reduce disputes caused by substrate color, staining, pitting, or previous service. The current UFGS 09 97 13.27 requires preparation of representative steel panels, recording blast parameters, measuring profile, and preserving an accepted surface standard for comparison during the work. A project need not copy this specification blindly, but the approach is useful: agree on the visual outcome before production expands.
The panel should resemble the actual steel in initial condition and geometry. It should not be an unusually smooth new plate when the work involves weathered, pitted members. Record its location, initial rust or coating condition, abrasive, nozzle setup, date, and acceptance signatures.
Set lighting and access requirements
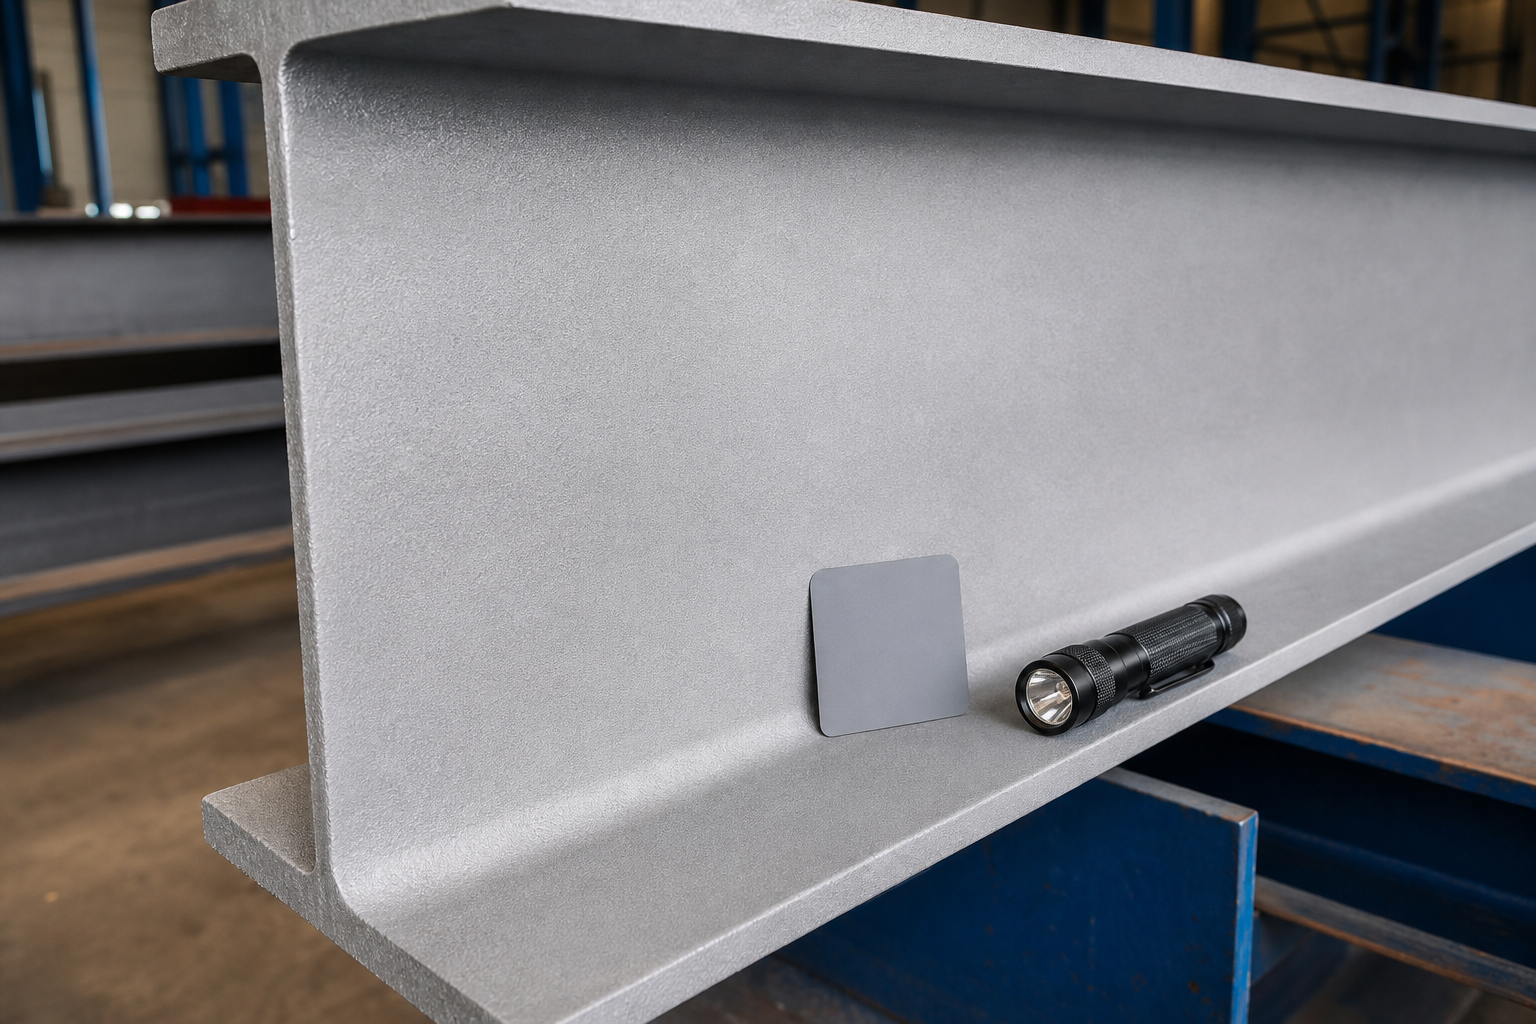
Inspect under bright, neutral lighting that reveals shadows at weld toes, stiffeners, bolt heads, crevices, and flange-web intersections. The inspector needs safe access close enough to view the surface, not just photographs from the floor. Supplement general lighting with a clean inspection light where geometry creates shadows. If the inspector cannot see an area safely, it is not ready for acceptance.
Visual comparators should be clean, current, and used according to their instructions. Evaluate representative areas and every suspect location. Dirt on the comparator, tinted safety screens, poor lighting, or excessive viewing distance can distort judgment.
A practical inspection sequence
- Confirm the work area. Identify the member, face, limits, and coating lot or work shift. Make sure the area presented for inspection matches the inspection request.
- Review initial condition. Note rust grade, intact or deteriorated coating, pitting, laminations, weld spatter, sharp edges, and inaccessible details. Heavy pitting may retain residues and deserves close inspection.
- Check housekeeping. Remove spent abrasive, dust, debris, and contamination from ledges and containment. A clean surface can be recontaminated by nearby work.
- Compare with the governing definition. Apply the written cleanliness requirement first and use the specified photographs or job standard as visual aids.
- Inspect difficult details. Trace welds, bolt assemblies, edges, corners, stiffeners, back-to-back members, drains, and crevices. These are common places for residual coating and rust.
- Complete separate tests. Verify profile, dust, oil or moisture in compressed air, and soluble salts when required. Do not record them as part of a single visual pass.
- Record and release. Mark accepted limits, deficiencies, corrective action, reinspection, environmental readings, and the time coating may begin.
A defensible cleanliness record ties each accepted steel area to the governing written definition, the visual aid used, and the inspector who released it.
Common defects and safe corrective action
Residual mill scale, rust, coating islands, shadowed material beside welds, blast debris in corners, and oil staining are not cured by applying more primer. Reject and reprepare affected areas using the approved method. If blasting exposes laminations, cracks, severe pitting, or unexpected section loss, stop and refer the condition for engineering evaluation rather than burying it.
Flash rust after water-based preparation requires its own acceptance framework. ISO 8501-4:2020 addresses initial surface conditions, preparation grades, and flash-rust grades associated with water jetting, and explicitly points users to separate ISO series for invisible contaminants and profile. Do not apply dry-abrasive appearance assumptions to water-jetted steel.
After rework, repeat all affected inspections. Reblasting can change profile, spread abrasive, or contaminate nearby accepted surfaces. If the surface becomes wet, rusty, dusty, or contaminated before coating, reinspection is necessary. Coordinate this release with dew point and environmental monitoring so accepted steel stays within the coating manufacturer’s conditions.
QA/QC records owners should request
- member identification, elevation, gridline, or marked inspection drawing;
- specified standard, grade, preparation method, and approved job standard;
- initial surface condition and any significant pitting or retained coating boundaries;
- date, time, inspector, contractor, and coating work package;
- lighting and access confirmation, with photographs for traceability;
- visible cleanliness result plus separate profile, salt, dust, and air-cleanliness results where specified;
- ambient temperature, steel temperature, relative humidity, and dew point;
- deficiency locations, corrective work, reinspection result, and release time;
- primer application time so the uncoated exposure interval is known.
This record should align with the broader steel coating QA/QC plan. The hold point is most valuable when the inspection map follows the same areas used for coating application and later dry-film thickness testing.
Limitations of visual cleanliness inspection
Visual assessment cannot quantify soluble salts, detect every thin transparent film, measure surface profile, determine remaining steel thickness, or prove coating compatibility. Photographs can support records but may alter color and contrast; they should not replace direct inspection unless an approved remote method is part of the project plan.
Staining and shadows in deep pits can make acceptance difficult. The governing written standard, representative job standard, and experienced inspector should be used together. When disagreement remains, pause coating and resolve it through the project’s documented technical authority. Painting over disputed steel destroys evidence and makes correction more expensive.
FAQ
Is a visual comparator enough to accept blast-cleaned steel?
No. Use the governing written cleanliness definition, with the specified comparator or reference photographs as an aid. Also complete separate profile and contamination tests required by the coating specification.
Can one cleanliness grade be used for every coating system?
No. The required preparation depends on the coating system, exposure, substrate, service objective, and manufacturer’s published requirements. The designer should select it before procurement and blasting.
When should cleanliness be inspected?
Inspect after surface preparation and final cleaning, but before primer. Minimize the interval between acceptance and coating, and reinspect if weather, dust, condensation, or adjacent work may have changed the surface.
Does near-white or white-metal appearance prove salts are absent?
No. Soluble salts may be invisible. Use the specified extraction and measurement procedure at representative locations.
What if blasting reveals severe pitting or cracking?
Stop at the affected area, document it, and obtain engineering evaluation. Surface-preparation acceptance does not establish structural adequacy.
Plan the hold point before blasting starts
Structural Rehab can help owners and project teams define coating inspection hold points, review structural steel deterioration, and build practical rehabilitation QA/QC plans. Book a structural rehabilitation consultation to discuss the member condition, coating specification, access constraints, and verification records. You can also use the site’s free structural repair ebook as an early planning resource; project-specific decisions still require qualified engineering and coating input.
Need a professional structural assessment?
Book a consultation with Structural Rehab to evaluate repair priorities, corrosion risks, and rehabilitation options before damage escalates.
Book Consultation