A slip-critical bolted connection depends on more than tight bolts. It relies on verified bolt pretension and a controlled friction interface between the connected steel plies. That interface—the faying surface—can be compromised by the wrong coating, overspray, oil, uncontrolled surface preparation, or poor preservation before assembly. For an owner, engineer, fabricator, or inspector, the practical question is therefore not simply “Were the bolts tightened?” but “Was the entire load-transfer system built as specified?”
This guide explains how to plan and document slip-critical bolted connection faying surface preparation. It is written for rehabilitation and field-repair work, where existing coatings, restricted access, uncertain steel condition, and staged construction make interface control especially important. It does not replace the project drawings, the Engineer of Record’s design, the governing code, or a project-specific bolting procedure.
What makes a joint slip-critical?
In a bearing-type connection, load can ultimately transfer through bolt shear and bearing at the hole. A slip-critical joint is proportioned so that friction between pretensioned plies resists relative movement at the required limit state. The AISC bolting guidance identifies cases in which slip-critical joints are required, including certain joints with load reversal, oversized or slotted holes, and connections where slip would harm structural performance.
This distinction must appear clearly on design and shop documents. “High-strength bolts” does not automatically mean “slip-critical,” and “pretensioned” does not by itself define the required faying-surface condition. Conversely, a correctly prepared friction surface cannot compensate for missing bolt pretension. The two requirements work together.
Faying surfaces are between the plies
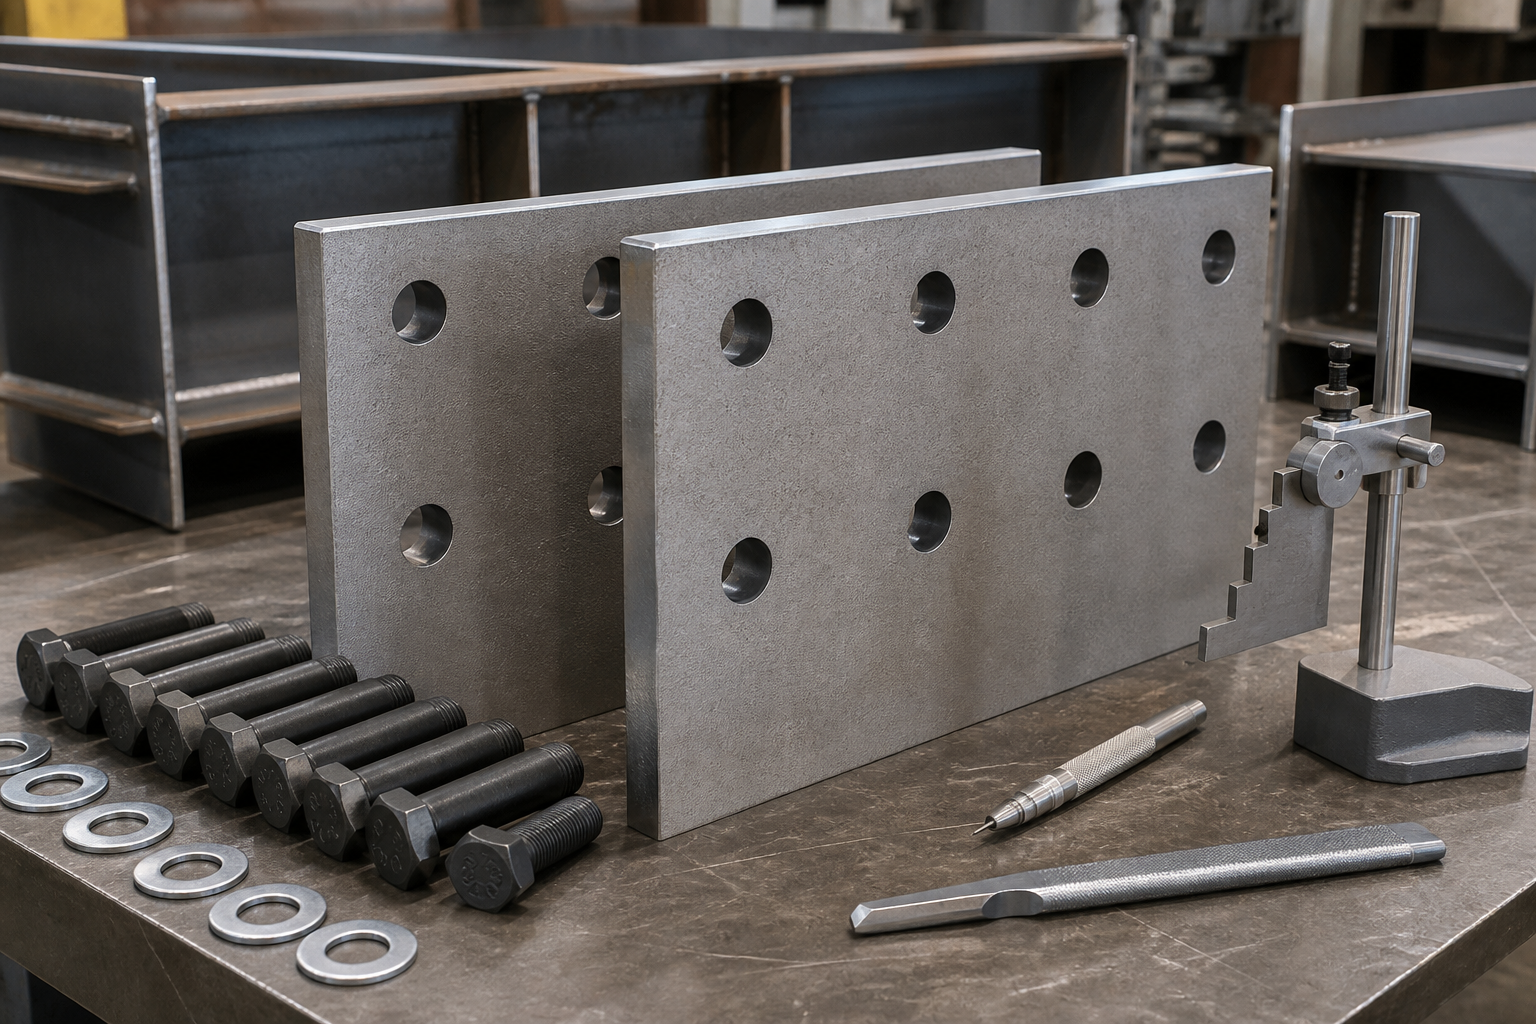
The critical surfaces are the contact faces that resist relative movement between connected plates. They are not the surfaces under the bolt head or nut. On a multi-ply splice, count and identify every intended slip plane, including interfaces involving fillers or splice plates. Marking those boundaries on shop drawings and work packages reduces the risk that an otherwise careful coating crew treats the wrong area.
Specify the required surface class before work starts
The connection design establishes the slip coefficient or permitted surface condition. Current project requirements may refer to Class A, Class B, or a tested coating system. The RCSC standard page should be used to identify the contractually applicable edition; do not copy a surface classification from an old detail without checking the governing documents.
AISC’s current FAQ explains the basic distinction: uncoated clean mill scale provides Class A resistance, while uncoated blast-cleaned steel provides Class B resistance; galvanized surfaces are treated as Class A under the cited current guidance. For painted faying surfaces, the coating system must have qualified slip performance, and the substrate preparation required by that qualification matters. A generic product family, color, zinc content, or marketing statement is not proof that the exact applied system is acceptable.
Qualified coating means a controlled system
For a coated interface, obtain the supporting qualification data and confirm the essential project variables before release: manufacturer and product, primer thickness limits, cure conditions, substrate preparation, slip class or coefficient, and any time-dependent creep limitations. The FHWA study on bridge-coating slip testing shows why test method details matter and why apparently similar zinc-rich primers should not be assumed to have identical slip behavior.
Approval should be traceable to the actual batch and application records. An inspector should not improvise acceptance from a dry-film-thickness reading alone. Thickness is one controlled variable, not a substitute for qualification of the whole system.
Build faying-surface control into the repair sequence
Rehabilitation work often exposes the interface only briefly. The safest workflow makes faying-surface acceptance a hold point before plates are closed and bolts are finally installed.
- Confirm the joint designation. Review the drawings, repair calculation, hole type, load path, and required surface class with the Engineer of Record.
- Define exact boundaries. Show each faying area on fabrication drawings, templates, or masking plans. Include splice plates, fillers, and both sides where applicable.
- Remove incompatible material. Existing paint, grease, sealant, dirt, loose corrosion, and cutting residue must be addressed using the approved method. Protect adjacent completed work.
- Prepare the substrate. Achieve the specified uncoated condition or the preparation required by the qualified coating system. Do not infer compliance from appearance alone when objective records are required.
- Inspect before coating or assembly. Check cleanliness, surface condition, masking limits, environmental conditions, and inaccessible corners while the surface remains visible.
- Apply and cure approved coating where permitted. Record product identity, batch, application time, environmental readings, thickness results, and cure acceptance.
- Preserve the accepted surface. Prevent oil, moisture, mud, overspray, uncontrolled touch-up, and handling contamination during storage and erection.
- Reinspect immediately before closure. Release the interface only after defects and contamination are corrected under an approved repair procedure.
- Complete bolting controls. Perform the required pre-installation verification, snugging sequence, pretensioning, and inspection. Our guide to structural bolt pretension verification covers that separate but complementary workstream.
Common failures and what they mean
Overspray on a required uncoated surface
Unqualified coating within the defined faying area changes the interface assumed by design. FHWA and RCSC commentary have long treated overspray as a serious control issue. Do not accept it because the film looks thin or because most of the area remains bare. Quarantine the joint, establish the affected boundary, and obtain a disposition from the responsible engineering and coating authorities.
Substitution of a “similar” primer
Slip qualification belongs to a tested system and its application limits. A substitution can change friction and creep behavior even when the products share a generic chemistry. Require formal technical review and supporting test documentation before use.
Surface damage after acceptance
Rain exposure, flash rusting, fingerprints, cutting fluids, field touch-up, or site dust may alter the accepted condition. The correct response depends on the specified surface class and governing procedure. Photograph the condition, prevent assembly, and use an approved re-cleaning or repair method. Avoid ad hoc solvent wiping that may spread contamination.
Using bolt torque as proof of the interface
Torque cannot verify faying-surface cleanliness or coating qualification. It is also not a universal measure of installed pretension because friction in the threads and bearing surfaces varies. Keep surface acceptance and bolt-installation verification as linked but distinct records.
Inspection hold points that make records defensible
The AASHTO/NSBA bolting inspector qualification guidance includes joint types, friction load transfer, surface conditions, holes, installation, and inspection in the expected body of knowledge. A project inspection plan should translate those principles into observable hold points.
- Approved drawings identify joint type, slip planes, hole geometry, and required surface condition.
- Approved coating qualification and application limits are available at the workface.
- Masking boundaries and substrate condition are inspected before coating.
- Environmental and coating-thickness records are tied to member marks and joint locations.
- Cure and recoat requirements are met before handling or assembly.
- Accepted surfaces remain protected and are checked again before concealment.
- Bolting crews complete method-specific pre-installation verification and installation records.
- Nonconformances show the observed condition, affected extent, engineering disposition, repair, and reinspection.
The faying-surface release should identify who inspected it, when it was inspected, which joint or member marks were covered, and what acceptance basis was used. A photograph is useful evidence, but it does not replace measurements, product records, or a signed hold-point release.
Repair and retrofit limitations
Existing joints create constraints that new fabrication does not. Plates may be distorted, pitted, pack-rusted, or inaccessible; original coatings may be unknown; and temporary load transfer may be needed before bolts or splice plates are disturbed. Review the broader bolted steel connection repair process before defining surface work.
Do not remove bolts, separate plies, heat steel, enlarge holes, or blast near sensitive components without an engineered sequence. Pack rust or section loss may mean the joint needs structural evaluation rather than cosmetic cleaning. Thickness measurements can support that evaluation, but ultrasonic thickness testing does not by itself determine remaining connection capacity.
Faying-surface compliance also does not prove that the splice geometry, fastener strength, number of slip planes, hole factors, fatigue resistance, or ultimate bearing limit states are adequate. Those are design checks. The most reliable quality plan keeps design verification, surface preparation, coating control, bolt pretension, and final inspection connected without treating any one record as proof of all the others.
FAQ
Can every zinc-rich primer be used on a slip-critical joint?
No. The exact coating system must have suitable slip qualification for the required class or coefficient and must be applied within its qualified limits. Generic chemistry is not enough.
Is a blast-cleaned faying surface automatically Class B?
Only when it satisfies the applicable specification and project requirements. The required preparation, condition at assembly, and any coating restrictions still need verification.
Should galvanized faying surfaces be wire-brushed?
Do not apply an inherited rule without checking the governing edition. Current AISC guidance notes that earlier roughening requirements were relaxed and that brushing may reduce performance. Follow the project specification and approved procedure.
Can overspray be accepted if it covers only a small area?
Not by informal judgment. Unqualified overspray can reduce slip resistance. Record the condition and obtain an approved disposition before assembly.
Does passing pretension inspection prove the slip-critical joint is acceptable?
No. Pretension is one essential part of the system. The faying surface, fastener assembly, holes, geometry, installation sequence, and design requirements must also comply.
Plan the interface before the steel is closed
Slip-critical quality is easiest to verify while the surfaces are still visible. Structural Rehab can help owners and project teams review repair concepts, define hold points, and coordinate structural-steel rehabilitation documentation. Book a consultation to discuss the project-specific condition, governing requirements, and evidence needed for a defensible repair decision.
Need a professional structural assessment?
Book a consultation with Structural Rehab to evaluate repair priorities, corrosion risks, and rehabilitation options before damage escalates.
Book Consultation