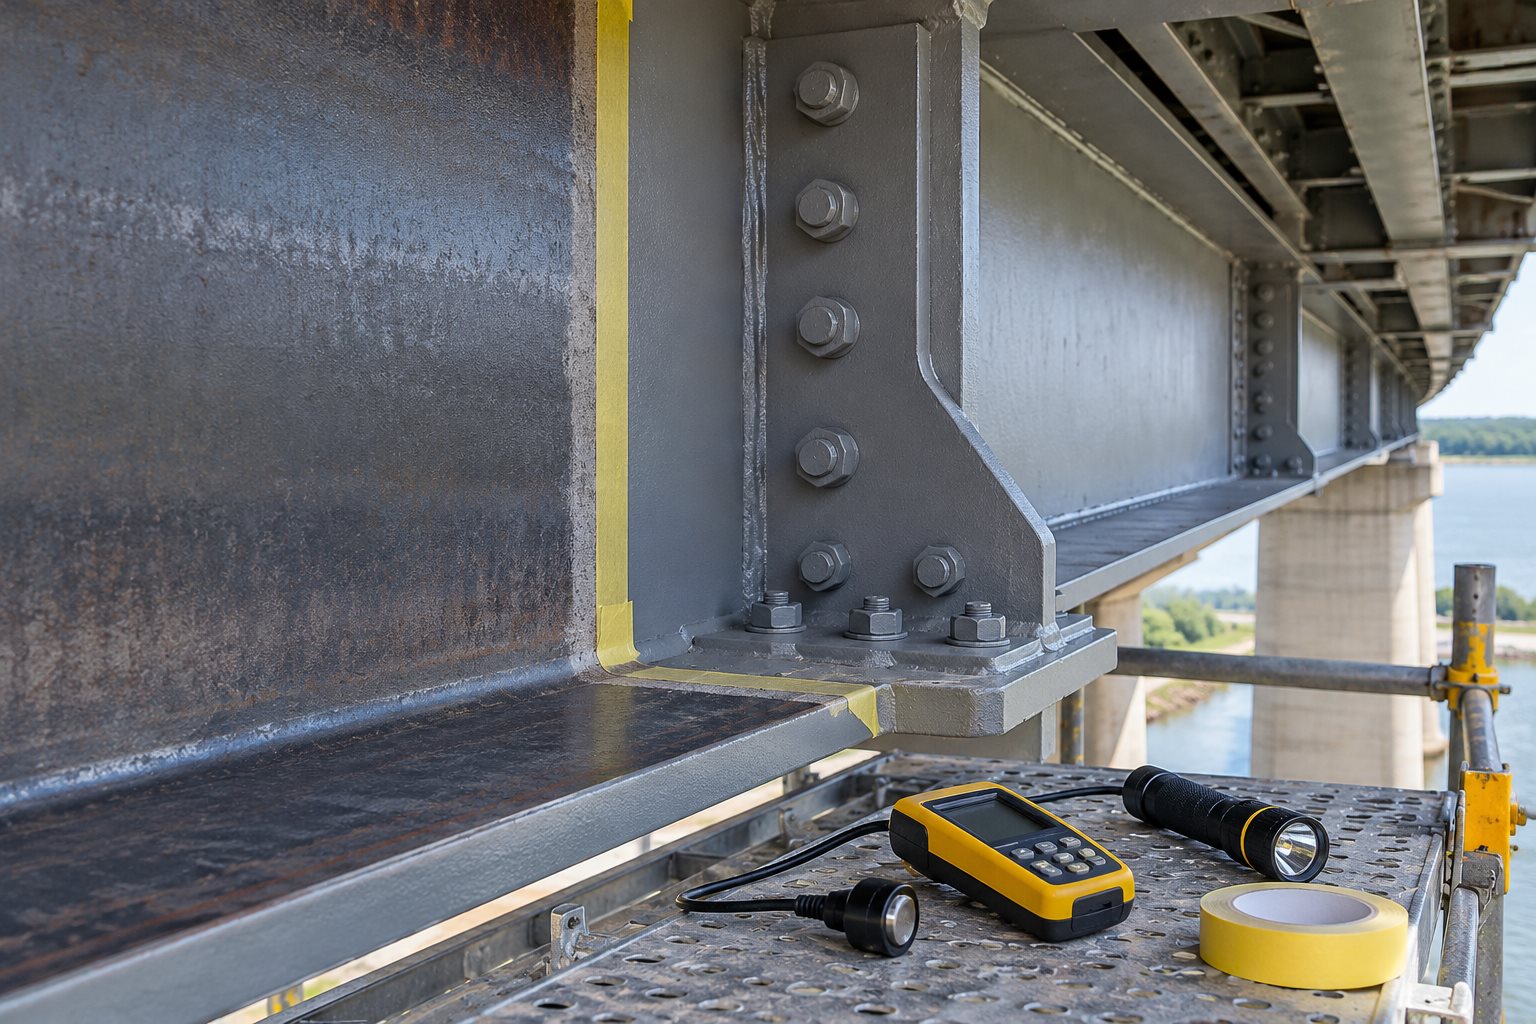
Protective coating on a steel repair often fails first at a sharp edge, bolt line, weld toe, corner, or irregular transition. A full spray pass can look uniform from a distance while leaving those geometries thin or discontinuous. Structural steel repair stripe-coat QA/QC is the controlled workflow for preparing, coating, inspecting, and documenting those high-risk areas before the main coat sequence hides them.
This guide is for owners, engineers, contractors, and inspectors working on structural-steel building and bridge repairs. It explains a practical inspection framework; it does not select a coating system, set dry-film thickness, or replace the approved project specification, coating manufacturer data, or responsible engineer.
Why edges and details need their own hold point
Film naturally pulls away from sharp corners and changes direction around bolts, welds, stiffeners, clips, and plate ends. Those features can collect water, retain debris, or become the first location where a small coating discontinuity exposes bare steel. FHWA bridge-coating guidance notes that defects and thin spots at member edges can initiate failure, while its painting-inspection manual stresses that surface preparation and paint application both need active inspection.
A stripe coat is not an automatic extra layer to apply everywhere. It is a project-defined operation targeted at the geometries, coating system, access conditions, and exposure zone stated in the approved coating procedure. The inspector’s job is to verify the released condition and record the evidence—not to invent coverage limits in the field.
Start with the repair detail and the coating package
Before abrasive blasting, power-tool cleaning, or coating application, identify the exact repair limits and interfaces: new plates, bolts, welds, existing sound coating, prepared bare steel, faying surfaces, seal-welds, drains, and inaccessible returns. Confirm which surfaces are structural contact surfaces and which can receive the specified primer. For a repair that adds plates or hardware, the engineered detail must govern the sequence; coating choices cannot be allowed to change a connection’s intended behavior.
Build the stripe-coat plan from the contract documents and manufacturer instructions. The plan should identify the coating materials, mixing and induction requirements if applicable, thinner restrictions, permitted environmental range, recoat windows, required surface-preparation standard, stripe-coat locations, application method, nominal and acceptable dry-film thickness, and the inspection records. A generic specification label is not enough to establish field acceptance.
Where corrosion or connection damage prompted the repair, coordinate the work with the documented repair scope. Our guides to structural steel section-loss repair, structural steel pack-rust repair, and bolt-hole damage assessment explain why coating work should follow an understood condition and approved disposition.
Map the critical geometries before surface preparation
Walk the repair area with the drawings and mark each stripe-coat zone on a sketch or photo log. Typical candidates include sharp plate edges, weld toes and terminations, bolt heads and nuts where specified, lap edges, stiffener corners, gusset returns, drain openings, coping transitions, and repaired coating boundaries. The list is a planning aid, not a substitute for the specification: some systems prohibit coating on certain contact surfaces or require a different method at a particular interface.
Use a location system that can be reconstructed later: member mark, gridline or station, side, elevation, bay, and photo orientation. Do not rely on a general note such as “stripe coated girder.” A precise map helps the owner see what was protected and gives the team a way to investigate a future defect without guessing which repair phase created it.
Release surface preparation deliberately
Coating cannot compensate for contamination, loose corrosion products, sharp slivers, weld spatter, soluble salts, moisture, or an unapproved surface profile. FHWA’s field manual describes cleanliness and surface profile as key factors in paint bonding, and FHWA research on existing steel bridges emphasizes that repair-coating performance depends on the prepared substrate. The required preparation method and acceptance tests must come from the approved coating system and project specification.
At the preparation hold point, inspect the full stripe-coat zone, not just an easily accessible face. Record the specified preparation standard, the actual method used, profile or cleanliness checks where required, ambient conditions, steel temperature, visible contamination, and any locations needing correction. If abrasive cleaning uncovers pitting, laminations, thinning, cracking, trapped moisture, or a changed repair boundary, stop and obtain the designated engineering or coating authority’s direction before covering it.
Control application instead of chasing a visual appearance
Confirm that materials are within shelf life, stored and mixed as directed, and applied within the approved environmental limits. Measure the conditions at the work face, not only at a remote weather station. The project procedure should define the required relationship between steel temperature, air temperature, relative humidity, dew point, and the specific material. A previous morning reading does not release an afternoon application after shade, wind, rain, or steel temperature changes.
Apply the stripe coat with the specified technique so it reaches edges, weld contours, and complex details without flooding, pinholing, sagging, dry spray, or bridging. Do not use an extra pass to conceal a preparation defect. Respect the coating manufacturer’s cure and recoat requirements before the next coat. Where the system calls for a contrasting color or a separate visual inspection, use that control as written rather than treating color contrast as proof of thickness.
Inspect each layer and keep a usable record
- Pre-application release: verify the approved repair and coating documents, identified stripe-coat locations, preparation acceptance, equipment condition, and environmental readings.
- Wet-application observation: confirm coverage of specified edges and detail geometry, material batch identification, mixing record, application time, and any interruption.
- Intercoat check: verify cure or recoat status, defects, contamination, and required corrective action before the next layer.
- Final acceptance: perform dry-film thickness and discontinuity or adhesion checks only where the specification requires them, using calibrated instruments and the prescribed sampling plan.
- Closeout: retain the location map, daily environmental log, material certificates, batch and lot information, inspection readings, repair of defects, photographs, and acceptance signature.
A measurement is meaningful only when it has a location, instrument, method, time, and acceptance criterion. Avoid averaging readings from a broad area to hide a thin edge. If the sampling plan finds a nonconformance, follow the documented escalation and repair procedure, then reinspect the corrected area.
Keep interfaces and future durability in scope
Many premature failures begin at the boundary between old and new work. Confirm that feathered coating edges, compatible primers, repairs to damaged topcoats, sealants, and transitions follow the approved system. Do not coat a faying surface, bolt assembly, drain path, bearing surface, or inspection point unless the detail expressly allows it. For bolted repairs, coordinate with slip-critical faying-surface QA/QC; for a completed repair, use the broader steel-coating QA/QC workflow to organize system-level records.
Common mistakes to avoid
- Assuming a full spray coat automatically gives adequate edge coverage.
- Stripe coating before the specified preparation acceptance or after conditions have changed.
- Using a coating layer to hide a structural discrepancy, crack, or unresolved section loss.
- Measuring only broad flat faces and treating that result as acceptance of complex details.
- Coating connection contact surfaces or drainage paths without the approved detail.
- Closing the work without a location-based record of materials, conditions, and corrections.
Limitations and owner decisions
This article does not prescribe paint type, preparation grade, stripe-coat thickness, weather limit, inspection frequency, or coating-repair method. Those requirements depend on the exposure environment, existing coating, substrate condition, repair detail, material compatibility, access, environmental controls, and governing specifications. Lead-containing coatings, confined spaces, active traffic, fracture-critical members, and work that changes a connection require additional project-specific controls. Use qualified coating personnel and the responsible engineer when field conditions differ from the approved documents.
FAQ
Is a stripe coat needed on every steel repair?
No. The approved coating system and project documents define whether it is required, where it is applied, and how it is inspected. The practical purpose is to control high-risk geometry, not to add an undocumented layer.
Can a visual inspection confirm coating thickness at an edge?
No. Visual inspection can identify missed coverage, runs, dry spray, and obvious defects, but thickness acceptance needs the specified measurement method and sampling plan. A uniform color does not establish adequate film build.
What belongs in the stripe-coat closeout record?
Keep repair locations, surface-preparation release, weather and steel-temperature readings, product and batch details, application times, inspection results, defect corrections, and photographs. That record is the owner’s evidence that the coating sequence was controlled at the repair’s most vulnerable details.
Need a traceable repair QA/QC plan?
Structural Rehab helps owners organize repair evidence, inspection hold points, and questions for their licensed design professional. For a steel coating repair, begin by mapping the details, confirming the approved coating package, and keeping a location-based acceptance record that supports future maintenance decisions.
Sources
- FHWA-HRT-20-065: Coating Performance on Existing Steel Bridge Superstructures
- FHWA Field Manual for Bridge Painting Inspection: Introduction
- FHWA Bridge Coating Generic Review
- AASHTO/NSBA G14.2: Field Repairs and Retrofits of Steel Bridges
Need a professional structural assessment?
Book a consultation with Structural Rehab to evaluate repair priorities, corrosion risks, and rehabilitation options before damage escalates.
Book Consultation