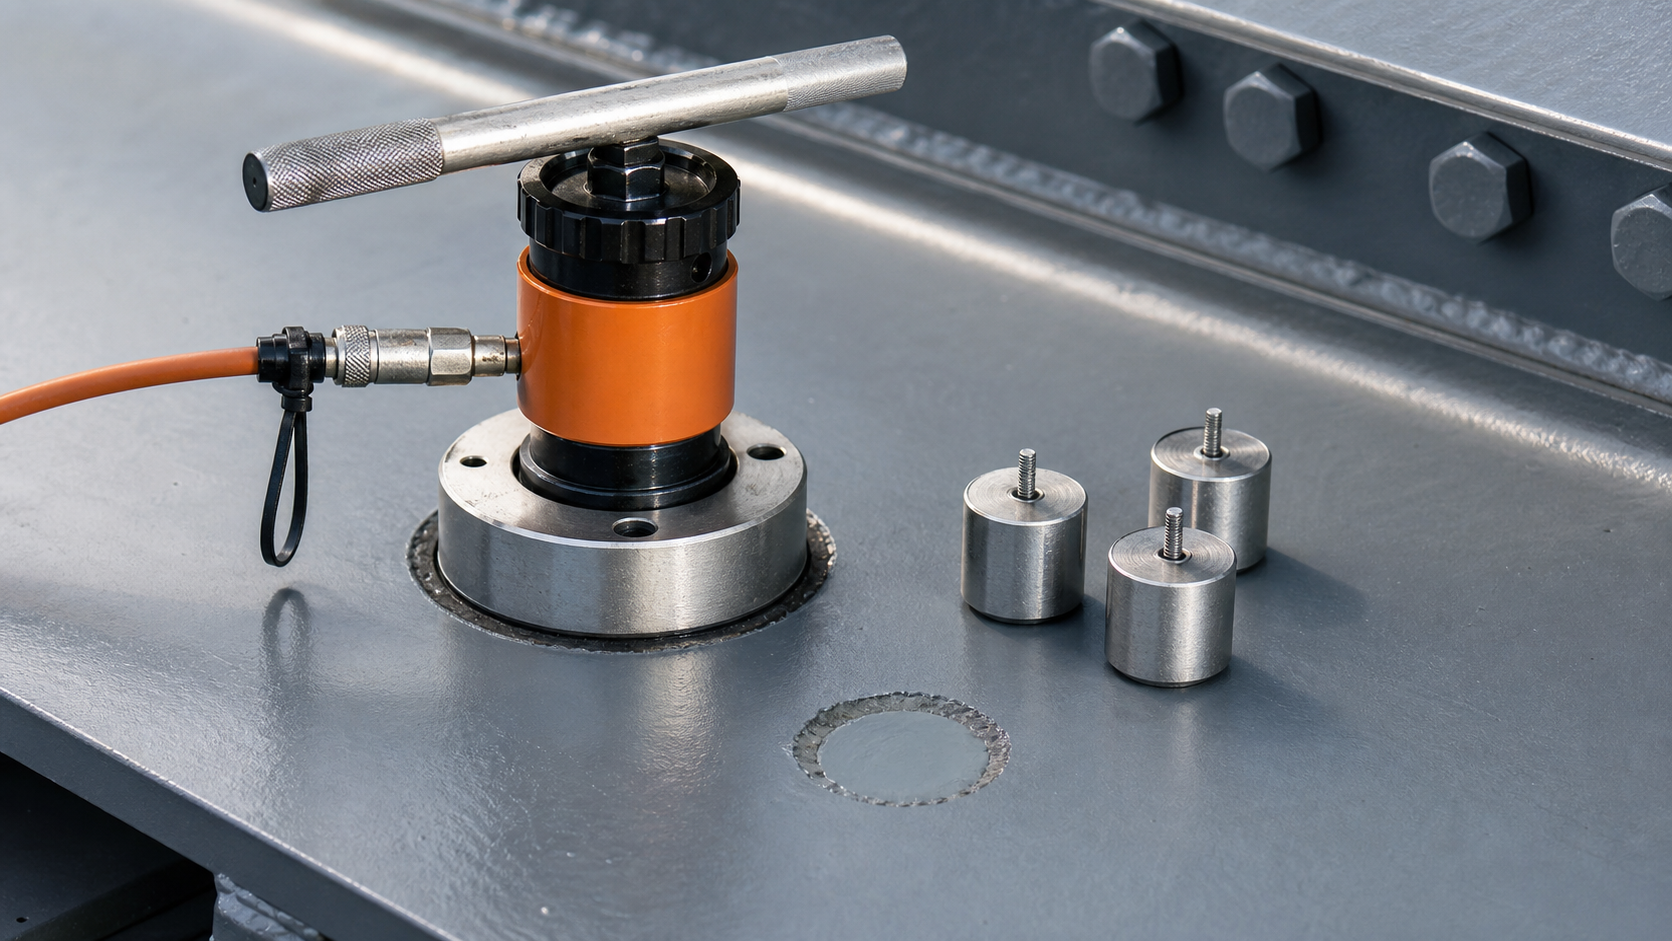
Pull-off adhesion testing gives owners and inspectors a direct way to challenge a protective coating system in tension on structural steel. A portable tester loads a bonded circular fixture, or dolly, perpendicular to the surface until a specified proof load is reached or the weakest plane separates. The number matters, but the exposed failure surfaces often explain more than the peak reading.
The test is destructive, sensitive to equipment and preparation, and easy to misinterpret if the specification only states a minimum pressure. A useful plan defines the test method, instrument type, locations, coating age, acceptance logic, failure classification, repairs, and retesting before work begins.
What a pull-off test actually measures
ASTM D4541-22 covers pull-off strength of coatings on metal substrates using portable adhesion testers. The test finds either the greatest perpendicular force a test area can sustain before separation or whether it remains intact at a prescribed pass/fail load. Failure may occur in the fixture adhesive, within a coating layer, between layers, at the coating-to-steel interface, or as a mixture of planes.
This is not a pure measurement of one abstract property called adhesion. The result represents the weakest plane in the complete test assembly. If the dolly adhesive fails first, the coating may be stronger than the reported value, but the test has not established how much stronger. If the coating splits cohesively, the result describes that layer rather than the coating-to-steel interface.
ISO 4624:2023 specifies three pull-off methods for single- and multi-coat systems and distinguishes arrangements suited to rigid and deformable substrates. It describes the method as particularly useful for relative comparison of coated panels with meaningful adhesion differences. The project must state which governing standard and procedure apply rather than combining requirements informally.
Why instrument and procedure control matter
ASTM warns that results can vary between devices and substrates and should not be compared across instrument types as though they were interchangeable. Tester geometry, reaction support, dolly diameter, loading mechanism, alignment, and loading rate influence the stress field. For trending or acceptance, use the specified apparatus and method consistently.
The test area also matters. Curved members, thin plates, edges, stiffeners, welds, bolts, and locally flexible steel may not provide the same support as a flat rigid plate. A tester that bridges irregular geometry can load the dolly eccentrically. The engineer or coating specialist should decide whether the location is valid, whether a smaller fixture is permitted, and how the result will be reported.
Write the acceptance plan before testing
Define the purpose
New-work acceptance, qualification panels, troubleshooting, and condition assessment are different tasks. A value used to qualify a fully cured coating on a flat shop panel may not be appropriate for an aged field coating or a newly applied repair stripe. State whether the test is a proof test, a test-to-failure measurement, a comparison between areas, or evidence in a failure investigation.
Set timing and conditioning
Coatings need the specified cure before testing. Temperature, humidity, film thickness, solvent retention, moisture exposure, and elapsed time can affect behavior. Record the coating product and batch, application dates, layer sequence, measured dry-film thickness, curing conditions, and conditions at the test. Do not accelerate testing simply to release an area unless the coating manufacturer and project specification support that timing.
Choose representative locations
Distribute tests across lots, shifts, members, orientations, and exposure zones. Include suspect areas only as separately identified diagnostic tests; loading a sample exclusively with obvious defects cannot represent the whole work. Avoid locations where testing would damage critical edges, seals, inaccessible crevices, or water-shedding details unless a repair procedure is approved.
Define the decision rule
The specification should state the required number of valid tests, treatment of invalid adhesive failures, minimum or proof load, handling of mixed failures, retest boundaries, and disposition of nonconforming areas. Do not invent a universal acceptance value at the inspection stage. Suitable criteria depend on the coating system, substrate, service, manufacturer data, project specification, and chosen method.
Field procedure and QA/QC hold points
- Confirm the test package. Verify the approved method, calibrated tester, fixture size, adhesive, cure time, locations, acceptance criteria, and repair system.
- Document the location. Record the member, face, gridline or station, coating lot, thickness, age, and nearby details. Photograph the intact area before preparation.
- Prepare the dolly and surface. Follow the governing method and adhesive instructions. Remove contamination without unintentionally weakening, overheating, or solvent-attacking the coating.
- Bond and cure the fixture. Keep the dolly aligned and prevent excess adhesive from joining the fixture edge to surrounding coating. Protect the assembly during cure.
- Isolate the test area when required. Cutting around a dolly changes the tested configuration and can damage the substrate or adjacent coating. Use the exact procedure specified and record whether scoring was performed.
- Attach and align the tester. Apply load perpendicular to the surface and at the prescribed rate. Stop at the proof load or continue to separation as the plan requires.
- Record the complete result. Note peak or proof load, tester and method, dolly size, loading duration, scoring, and environmental conditions.
- Classify the fracture surfaces. Examine both the dolly and structure. Estimate the area associated with each failure plane and retain clear photographs.
- Repair every test site. Prepare exposed steel and coating edges, restore the specified system, observe recoat windows, and verify the repaired spot.
A defensible pull-off record links the numerical result to the exact failure plane, instrument method, coating history, and repaired location.
How to interpret failure modes
An adhesive failure between coating and steel can indicate poor surface preparation, contamination, incompatible materials, or inadequate application, but one test does not identify the cause by itself. Review the preceding visual cleanliness, surface profile, and soluble-salt records.
Intercoat separation points to the interface between layers. Potential contributors include contamination, an exceeded recoat window, surface chalking, incompatible products, or application conditions. Cohesive failure within a layer means that layer separated internally; it does not directly quantify bond at another interface. Adhesive failure between the dolly and coating usually limits the test and may justify a repeat under the predefined invalid-test rule.
Mixed failures are common. Report approximate percentages rather than selecting only the most visually dramatic plane. ISO/TR 19402:2018 emphasizes that adhesion methods require operator experience, that results depend on factors including film thickness and roughness, and that predominant cohesive failure is not a direct measure of adhesive strength.
What research and specifications show
FHWA has used ASTM pull-off testing as one part of broader steel bridge coating evaluations. Its evaluation of one-coat systems on new steel combined adhesion with exposure, holidays, rust creepage, gloss, and color. That is the right perspective for owners: adhesion is important evidence, not a complete durability forecast.
The active UFGS 09 97 13.27 provides a wider high-performance coating framework covering surface preparation, application, inspection, and records. Project teams should integrate pull-off testing into the overall steel coating QA/QC plan, not add it as an isolated end-of-job check after access and evidence have disappeared.
Limitations and common mistakes
- Different tester types can produce different results; do not merge them into one acceptance dataset.
- The test damages the coating and requires an approved spot-repair procedure.
- Fixture adhesive failure may prevent measurement of the coating system’s capacity.
- Thin or flexible steel, curvature, edges, and eccentric loading can distort results.
- One high value cannot offset a pattern of interfacial failures or poor process records.
- A low value does not, by itself, identify the root cause or structural consequence.
- Field values should not be compared casually with product data generated on different panels, thicknesses, cure conditions, or instruments.
If unexpected failures occur, pause acceptance, preserve photographs and samples, map the affected work, and involve the coating manufacturer, inspector, and responsible engineer. Expanding the test program without a sampling logic can create damage while producing little useful evidence.
FAQ
Is pull-off adhesion testing mandatory for every steel coating project?
No. The owner and designer should select it based on risk, specification, coating system, access, and the consequence of destructive test spots. When required, the method and acceptance rule must be explicit.
Does the highest pressure prove good coating adhesion?
Not alone. Inspect where separation occurred. A high reading followed by dolly-adhesive or cohesive failure does not directly measure the coating-to-steel bond.
Should the coating be cut around the dolly?
Follow the selected standard, procedure, and specification. Scoring can change the stress condition and introduce damage, so the choice must be consistent and reported.
Can tests from different portable testers be compared?
ASTM cautions that instrument methods may produce different results. Keep equipment and method consistent for acceptance or establish a documented correlation program.
What happens after a valid test?
Document both fracture surfaces, remove remaining adhesive and unsound coating, prepare exposed steel and edges, reapply the specified coating system, and inspect the repair.
Build adhesion testing into the inspection plan
Structural Rehab can help owners and project teams review coating failures, define practical hold points, and coordinate structural steel rehabilitation QA/QC. Book a structural rehabilitation consultation to discuss the steel condition, coating system, sampling plan, and acceptance records. The site’s free structural repair ebook can also support early planning; project-specific decisions still require qualified engineering and coating expertise.
Need a professional structural assessment?
Book a consultation with Structural Rehab to evaluate repair priorities, corrosion risks, and rehabilitation options before damage escalates.
Book Consultation