A welded steel connection should not be repaired simply because a crack, undercut, corrosion groove, or damaged attachment is visible. The repair must address why the discontinuity formed, whether the connection is carrying load, what steel is actually present, and how heat from welding will affect the member. A sound repair plan connects assessment, load control, welding procedure, inspection, and coating restoration into one documented sequence.
When does a welded connection need repair?
Not every weld indication is an active structural defect, and appearance alone does not establish capacity. The engineer should first identify the connection’s function, demand, load path, fatigue exposure, consequence of failure, and applicable acceptance criteria. Typical triggers for an engineered review include visible cracking, impact distortion, corrosion that reduces connected plate or weld throat, failed previous repairs, incomplete fusion revealed by examination, or a proposed change in use that raises demand.
Start by restricting access and installing temporary support when stability or load transfer is uncertain. The repair area should be mapped with member marks, weld locations, crack tips, dimensions, photographs, and reference points. This record is more useful than an isolated close-up because it connects the indication to the overall framing. Our guides to temporary shoring and load paths and structural steel section-loss repair explain the same principle: stabilize first, then quantify the condition.
Investigate the cause before choosing a detail
A repair that removes a crack but preserves its cause can fail again. The investigation should consider fatigue cycling, restraint, poor original fit-up, weld profile, residual stress, impact, overload, corrosion, vibration, out-of-plane distortion, and unintended force paths. Review available drawings, mill records, past inspection reports, load history, alterations, and previous weld repairs. Verify the actual geometry in the field; old drawings may not show later changes.
Material identification matters before welding to existing steel. Confirm the steel specification where reliable records exist. For unknown or older material, the engineer may need chemical analysis, hardness testing, or extracted samples, depending on the decision and governing requirements. Weldability cannot be inferred safely from paint color, age, or a handheld alloy reading alone. AWS D1.7 provides an overall approach for strengthening and repairing existing steel structures, while the applicable AWS structural welding code and contract documents control the project requirements.
Select examination methods for the expected flaw
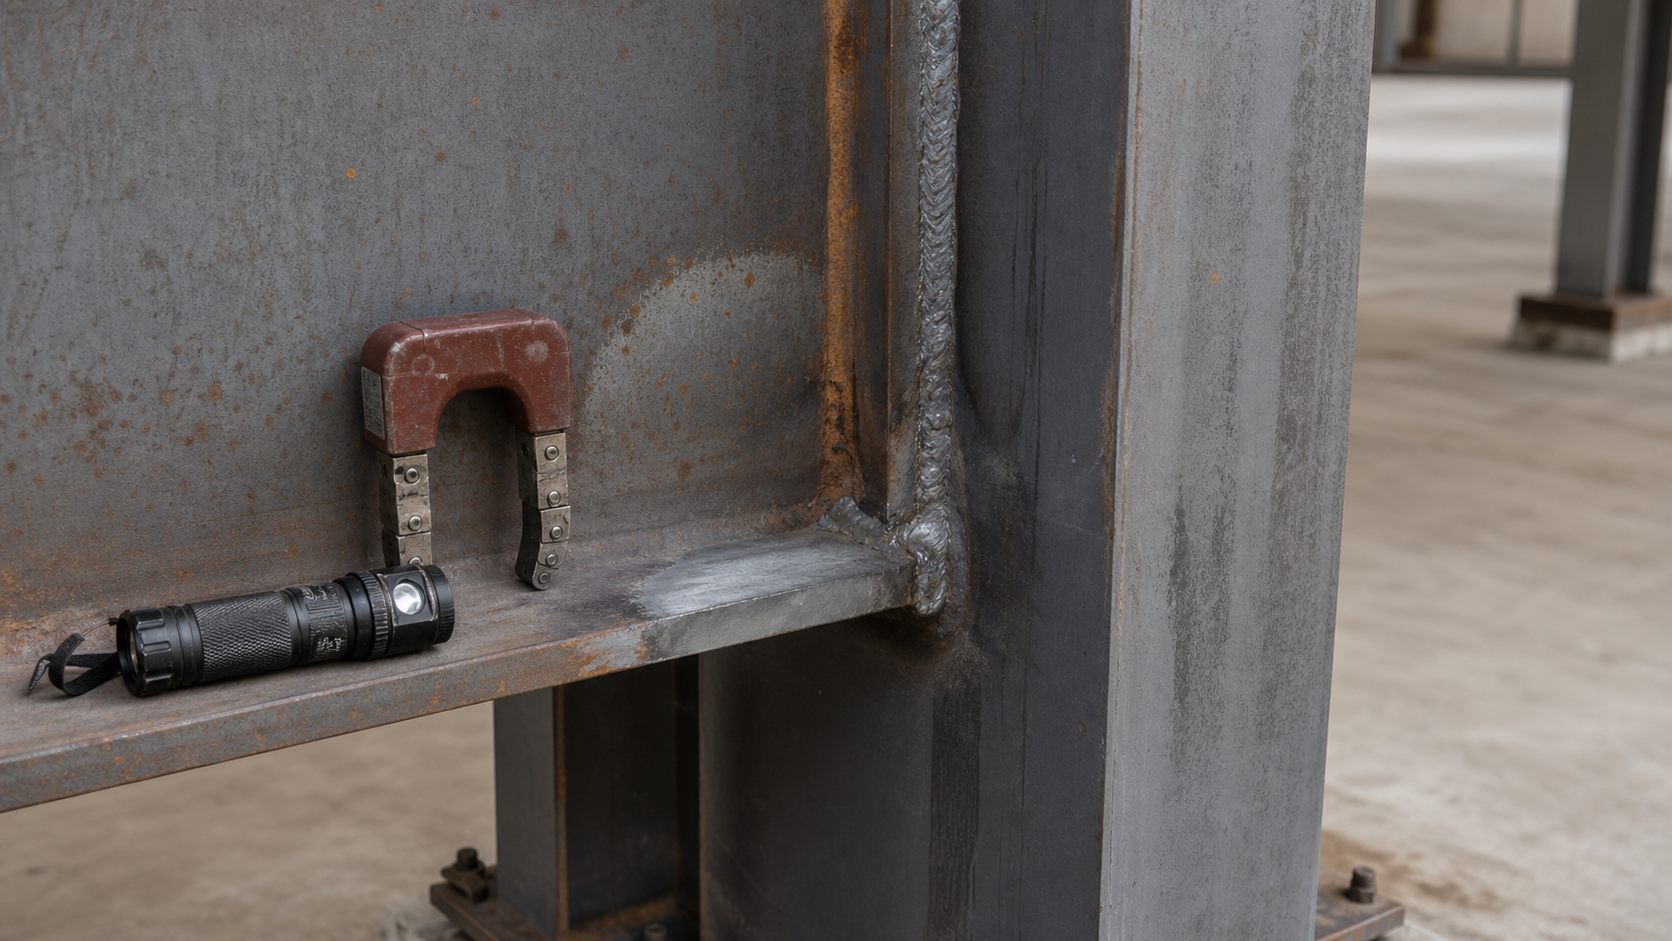
Visual testing is the foundation: clean the surface enough to see the weld profile, termination, arc strikes, corrosion, and deformation. Then choose nondestructive examination for the flaw orientation and access. Magnetic particle testing is often useful for surface and near-surface discontinuities in ferromagnetic steel. Liquid penetrant testing can reveal surface-breaking indications on suitable clean, nonporous surfaces. Ultrasonic testing can evaluate internal discontinuities when geometry and procedures permit. Radiography has specific capabilities and field constraints. AISC notes that method selection should reflect the anticipated defect, detection capability, and cost; more testing is not automatically better testing.
Record the procedure, equipment identification, calibration, surface condition, examiner qualification, coverage, indication location, and acceptance basis. If a crack is found, determine its full extent before excavation. Marking only the visible end can leave a crack tip behind.
Engineer the repair and the sequence
Define load state and temporary stability
The repair drawings should state whether the connection must be unloaded, partially unloaded, or can remain under a defined load. Removing weld metal or plate can interrupt the load path before the new detail is effective. Temporary bolts, clamps, shores, or bypass members may be required, but each is an engineered component with installation and removal criteria. Welding sequence should limit distortion and avoid trapping excessive restraint.
Remove the defect without creating another one
Approved methods may include grinding, machining, or controlled thermal gouging followed by grinding, depending on the material, access, and procedure. The excavation must have a weldable contour and must not gouge adjacent sound metal. After removal, repeat the specified examination to demonstrate that the crack or unacceptable discontinuity is gone. This hold point should occur before filler metal hides the excavation.
Use a documented welding procedure
The welding procedure specification should match the base metal, filler metal, joint, position, process, thickness, preheat, interpass temperature, heat input controls, and service conditions. Confirm welder qualification for the process and position. Low-hydrogen practice requires more than selecting an electrode classification: storage, exposure limits, rebaking rules where permitted, surface cleanliness, and weather protection all need control.
Do not improvise a short weld, doubler plate, or weld termination in the field. Added stiffness can redirect stress, and an abrupt termination may create a new fatigue-sensitive detail. For cyclically loaded bridges, cranes, equipment supports, or vibrating structures, fatigue category and fracture consequences require particular attention. The bolted steel connection repair guide may help when a designed bolted alternative reduces field-welding risk.
QA/QC hold points for field welding
- Before work: approve the repair detail, calculations, WPS, welder qualifications, inspection plan, temporary works, access, fire prevention, and coating-removal limits.
- After cleaning: verify member identity, dimensions, material assumptions, crack map, corrosion loss, and baseline NDE.
- After excavation: verify defect removal, smooth contour, remaining section, and absence of new indications.
- Before welding: check joint preparation, fit-up, consumables, preheat method, temperature instruments, weather enclosure, and load state.
- During welding: monitor sequence, technique, preheat and interpass temperature, electrode handling, arc strikes, and visible workmanship.
- After welding: allow the required inspection delay, complete visual and specified NDE, check dimensions and distortion, document acceptance, and obtain engineer disposition of any nonconformance.
- Closeout: restore surface preparation and the protective coating system, seal water traps where detailed, and establish future inspection locations.
Inspection is not a substitute for design, and final NDE is not a substitute for process control. A weld can pass an examination yet leave an unfavorable load path or fatigue detail. Conversely, an indication should be evaluated against the specified code and project acceptance criteria rather than rejected by opinion. For coating closeout, use defined surface-preparation and environmental controls; see our steel coating QA/QC guide.
Repair limitations and owner decisions
Field welding may be unsuitable when the steel’s weldability cannot be established, access prevents reliable preparation or inspection, live-load vibration cannot be controlled, the member cannot tolerate heat or temporary section loss, or repeated cracking indicates an unresolved global response. Engineered bolting, member replacement, load reduction, or a different strengthening scheme may be safer and more durable.
The owner’s decision record should compare repair options by structural reliability, construction risk, outage needs, inspectability, corrosion protection, fatigue life, and future access, not initial cost alone. A safe welded connection repair is a controlled transfer of force, heat, and evidence—not merely a new bead over old steel.
Frequently asked questions
Can a crack in a structural weld be welded over?
No. The cause and full crack extent must be assessed, the crack must be removed by an approved method, removal must be verified, and the engineered repair must follow an appropriate welding procedure and inspection plan.
Which NDE method is best for a repaired weld?
There is no universal best method. Visual, magnetic particle, penetrant, ultrasonic, and radiographic examinations detect different flaw types and have different access limits. The engineer specifies methods and acceptance criteria for the joint, expected discontinuity, and consequence.
Must an existing connection be unloaded before welding?
That is an engineering decision. The existing force, removal sequence, weld shrinkage, vibration, temperature, and temporary load path must be evaluated. The repair documents should state the permitted load state explicitly.
Can unknown old steel be welded?
Possibly, but not by assumption. Records, prior weld performance, chemical composition, hardness or mechanical testing, and applicable code guidance may be needed to establish material properties and a suitable procedure.
Authoritative references
- AWS D1.7/D1.7M:2024, Guide for Strengthening and Repairing Existing Structures
- AWS D1.1/D1.1M:2025, Structural Welding Code—Steel
- AISC: Welding inspection and nondestructive examination methods
- FHWA Bridge Welding Reference Manual
- AISC Design Guide 16 release: assessment and repair of structural steel in existing buildings
Need an independent repair scope, inspection plan, or owner-side review? Book a Structural Rehab consultation. You can also explore our practical structural repair resources before procurement.
Need a professional structural assessment?
Book a consultation with Structural Rehab to evaluate repair priorities, corrosion risks, and rehabilitation options before damage escalates.
Book Consultation