Structural bolt pretension verification is not a search for a universal torque value. It is a controlled process for proving that the selected fastener assembly, tools, crew, and installation method can produce the condition required by the project specification. That distinction matters during rehabilitation, where access, existing steel geometry, coating, replacement fasteners, and construction sequence can differ sharply from new-shop work.
This guide helps owners, engineers, inspectors, and contractors plan verification and inspection without treating a torque reading, a snapped spline, or a visual mark as automatic proof of connection capacity. The engineer of record must identify the joint requirements; the bolting procedure and acceptance criteria must follow the project documents and the adopted standard.
Start with the required joint condition
Before selecting an installation method, confirm whether the connection is specified as snug-tightened, pretensioned, or slip-critical. These terms are not interchangeable. The RCSC Specification for Structural Joints Using High-Strength Bolts, maintained with AISC participation, covers the design, installation, and inspection of structural bolted joints. The contract documents should state the applicable edition, fastener specification, joint type, hole condition, faying-surface requirements, and any project-specific inspection provisions.
A snug-tightened joint does not become a pretensioned joint merely because an impact wrench was used. Conversely, a specified pretensioned or slip-critical joint needs a recognized installation method and the corresponding inspection. Slip-critical performance also depends on the faying surfaces and joint design, not only on bolt pretension. When rehabilitation changes plate thickness, adds fillers, replaces bolts, or disturbs coatings, the engineer should confirm that the original design assumptions still apply.
Identify the complete fastener assembly
Record bolt grade, diameter, length, style, manufacturer markings, nut and washer requirements, lot identification, and condition. ASTM describes F3125/F3125M as the specification covering chemical, physical, and mechanical requirements for high-strength structural bolts and assemblies within its scope. Do not mix components casually or assume an old A325 or A490 designation tells the entire procurement story. Verify compatibility against the applicable project documents and current product certification.
Protect assemblies from dirt, moisture, rust, paint, and uncontrolled lubricant changes. Installation behavior depends on the assembly as supplied and prepared. Cleaning or relubricating without an approved procedure can change the relationship between applied effort and achieved tension. Quarantine damaged, unidentified, or contaminated components until disposition is documented.
Pre-installation verification is a system check
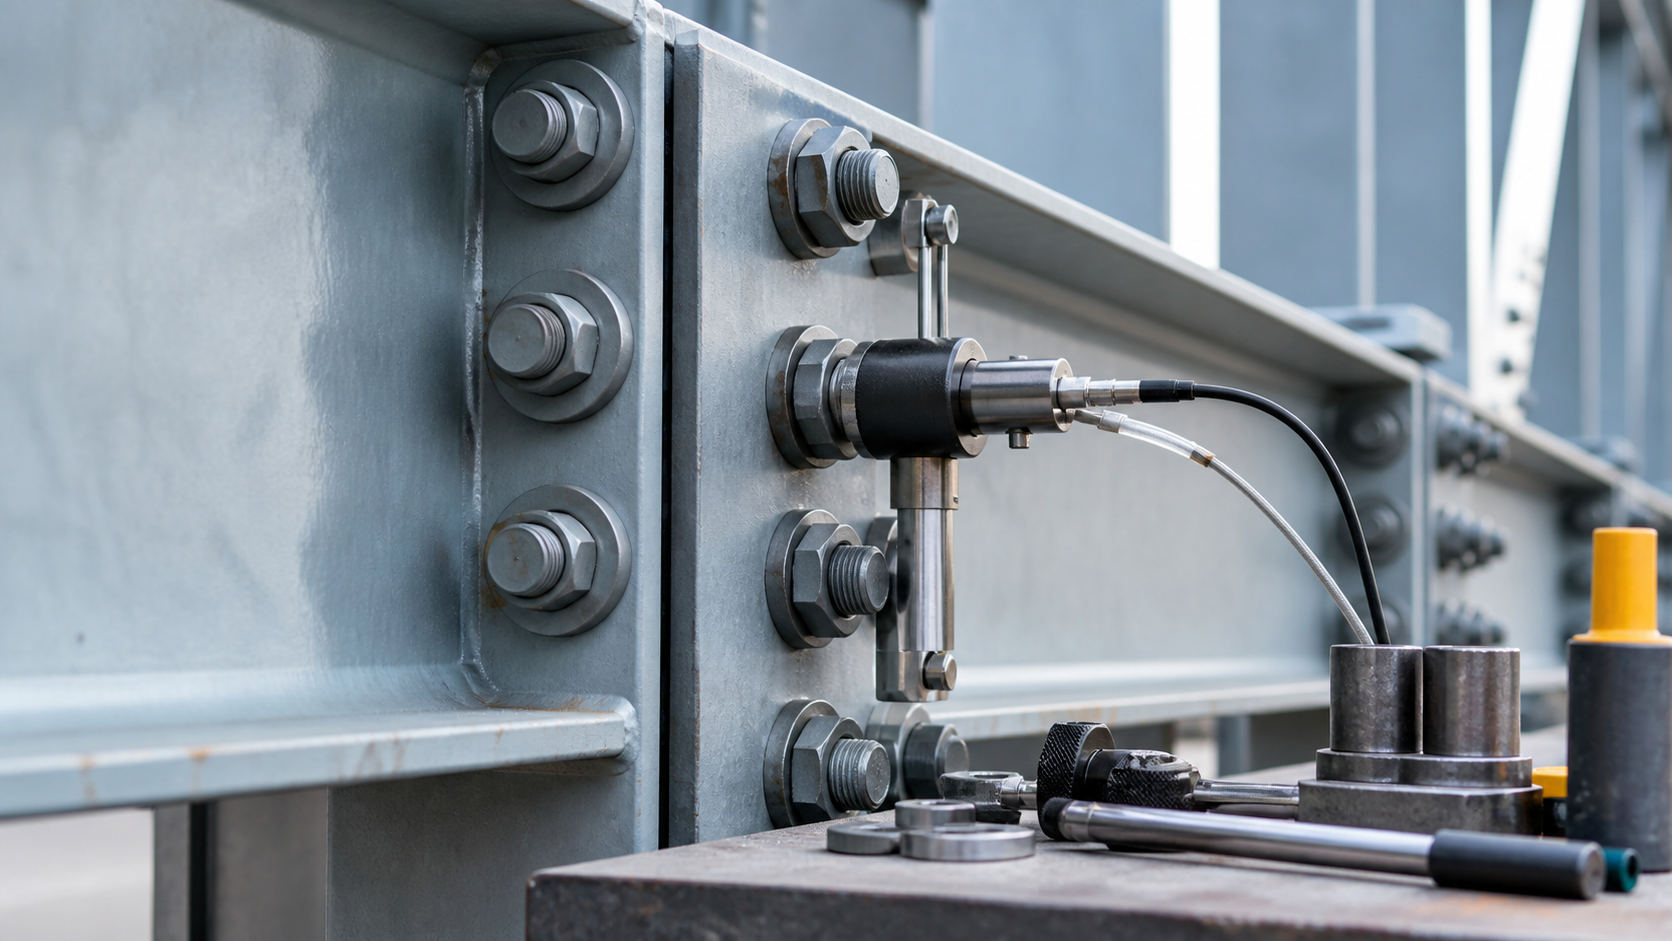
Pre-installation verification should reproduce the essential field variables: the actual fastener assemblies, installation method, tools, and crew. A calibrated bolt-tension measuring device provides direct evidence that the method can reach the specified installation condition before production work begins. The verification is not a one-time certificate detached from the work; it is a practical demonstration tied to the components and procedure that will be used.
The FHWA structural-steel bolting process checklist asks whether required calibrations and certificates are available, whether verification testing is witnessed, whether the contractor has demonstrated that the crew’s procedure provides the required tension, and whether the inspector has the written procedure. This is a useful framework even when the governing project specification differs.
Build a verification hold point
- Review documents: confirm the governing specification, joint type, fastener assembly, lot information, approved installation method, and inspection duties.
- Check equipment: verify that the tension-measuring device and any torque-controlled tools have current calibration appropriate to their intended use.
- Confirm assembly condition: inspect threads, washers, bearing faces, lubrication condition, storage, and component compatibility.
- Use the production crew: have the people who will install the work demonstrate the actual sequence and tooling.
- Record results: document assembly identification, diameter and length, device ID, tool ID, date, achieved readings, method steps, personnel, and acceptance decision.
- Resolve failure: stop affected installation, identify the cause, correct it, and repeat verification before production resumes.
The verification record must connect the tested assembly to the production work; otherwise, a passing result can become an orphaned sheet that proves little about installed bolts.
Match inspection to the installation method
Recognized methods can include turn-of-nut, calibrated wrench, direct-tension-indicator, and twist-off-type tension-control assembly procedures, subject to the governing specification. FHWA’s structural fastener questions and answers points users to method-specific installation, verification, and inspection procedures. Each method controls different observable variables, so the inspection plan must not collapse them into a generic “torque check.”
Turn-of-nut
Turn-of-nut installation relies on establishing the specified initial condition and then applying the required relative rotation for the actual geometry and specification. Match-marking can make the rotation and stationary element visible, but marks only help when their starting condition and required rotation are controlled. Inspect joint fit-up, initial tightening sequence, marks, rotation, and whether the correct element turned.
Calibrated wrench
A calibrated-wrench procedure depends on calibration and continuing control of the installation system. Torque is affected by thread and bearing friction, lubrication, surface condition, and tool behavior. A value copied from a handbook or another lot is not a safe substitute for the required verification. Document the calibration basis, frequency, tool setting, verification results, and conditions that trigger recalibration.
Direct tension indicators
Direct tension indicators use changes in indicator geometry as the assembly is tightened. Inspection must follow the approved product and project procedure, including washer orientation, feeler-gage practice or other specified measurement, and any permitted residual gap pattern. A visible indicator is not self-interpreting; installation verification should demonstrate the relationship between the observed condition and the required pretension for the actual assembly.
Twist-off assemblies
For twist-off-type assemblies, spline severance is an installation event, not a complete forensic measurement of every installed bolt. Verify the assembly and installation procedure before work, then observe correct tool engagement and tightening sequence. Investigate premature spline failure, incomplete fit-up, seized threads, or any condition that prevents the method from functioning as demonstrated.
Field QA/QC during structural rehabilitation
Existing connections often require more preparation than new work. Confirm that plies are brought into firm contact as required, holes are aligned without harmful forcing, and replacement bolts have suitable grip and thread position. Do not use final tightening to pull grossly misaligned or distorted steel into place. Where corrosion has reduced plate thickness or distorted bearing surfaces, engineering evaluation may be necessary before the bolting procedure can be accepted.
Sequence matters. Establish the required initial condition across the joint before final installation, follow the approved pattern, and avoid leaving partially completed joints vulnerable to load or movement. Coordinate bolt replacement with the temporary-load path and approved sequence described in our bolted steel connection repair guide. For connections with cracked or damaged welds nearby, keep bolting decisions coordinated with the welded connection repair plan.
Observe the process, not just the finished appearance
Many installation methods are best verified through documented observation while the work occurs. An inspector arriving after every bolt is installed may be unable to reconstruct the initial condition, sequence, tool use, or verification linkage. Define witness and hold points before mobilization, including what must be continuously observed, what may be periodically observed, and what records must accompany each connection.
For bridge rehabilitation, bolt QA/QC should sit inside the broader inspection and access plan. Adjacent section loss, pack rust, deformation, fatigue-sensitive details, and leaking joints can change the repair scope. Use measured condition data and engineering analysis rather than assuming successful installation restores capacity by itself. The ultrasonic thickness testing guide explains how local thickness readings support, but do not replace, structural evaluation.
What not to do
- Do not specify one universal torque for every diameter, grade, lot, lubricant, and tool.
- Do not mix bolt, nut, and washer components without confirming compliance and compatibility.
- Do not treat a calibration certificate as proof that the field crew followed the verified procedure.
- Do not perform casual post-installation torque checks and interpret nut movement as a direct measurement of original pretension.
- Do not reuse fasteners unless the governing documents explicitly permit it and the required evaluation is completed.
- Do not accept a bolted repair solely from fastener appearance when plate fit, hole condition, section loss, or load path remains unresolved.
Minimum inspection record
A defensible report should identify the structure and connection location; drawing or detail reference; joint type; fastener specification, diameter, length, style, and lot; component certifications; storage and condition; approved installation method; pre-installation verification date and results; device and tool IDs; calibration status; crew and inspector; installation sequence; observations; nonconformances; corrective action; re-verification; and final disposition. Photographs should show location and process evidence without replacing written measurements.
Keep acceptance language precise. “Observed installed in accordance with the approved turn-of-nut procedure” is different from “every bolt contains the specified force,” and neither statement alone proves the repaired connection has adequate structural capacity. The final engineering decision should integrate design requirements, material condition, workmanship, and inspection evidence.
Frequently asked questions
Can bolt pretension be verified from torque alone?
Not reliably from a generic torque value. Torque is strongly influenced by friction and assembly condition. Where a torque-controlled method is permitted, use the project-required calibration and verification procedure for the actual assemblies and tools.
Does a snapped twist-off spline prove the bolt passed?
It indicates that the installation event occurred, but acceptance still depends on successful pre-installation verification, correct assembly and tool use, proper fit-up, and compliance with the governing inspection procedure.
Should inspectors retorque completed bolts?
Casual retorquing can disturb the joint and does not directly reveal the original installed pretension. Follow the specified method’s inspection provisions and obtain engineering direction for suspected nonconformance.
When should pre-installation verification be repeated?
Follow the governing specification and project procedure. Repeat it when required by the specified frequency and whenever changed assemblies, tools, conditions, crew procedure, failed verification, or other controlled variables invalidate the earlier demonstration.
Can successful bolt installation confirm connection capacity?
No. It confirms installation compliance within the inspection scope. Capacity also depends on design, loads, hole and plate geometry, material properties, section condition, faying surfaces where relevant, and the complete load path.
Plan the verification before work starts
Structural Rehab can help owners develop investigation scopes, repair hold points, and QA/QC records for concrete and steel rehabilitation. Book a structural rehabilitation consultation to review the connection condition, governing requirements, installation sequence, and evidence needed for an engineering decision. Our practical repair ebook can also support early planning, but project-specific design and inspection must remain with qualified professionals.
Need a professional structural assessment?
Book a consultation with Structural Rehab to evaluate repair priorities, corrosion risks, and rehabilitation options before damage escalates.
Book Consultation