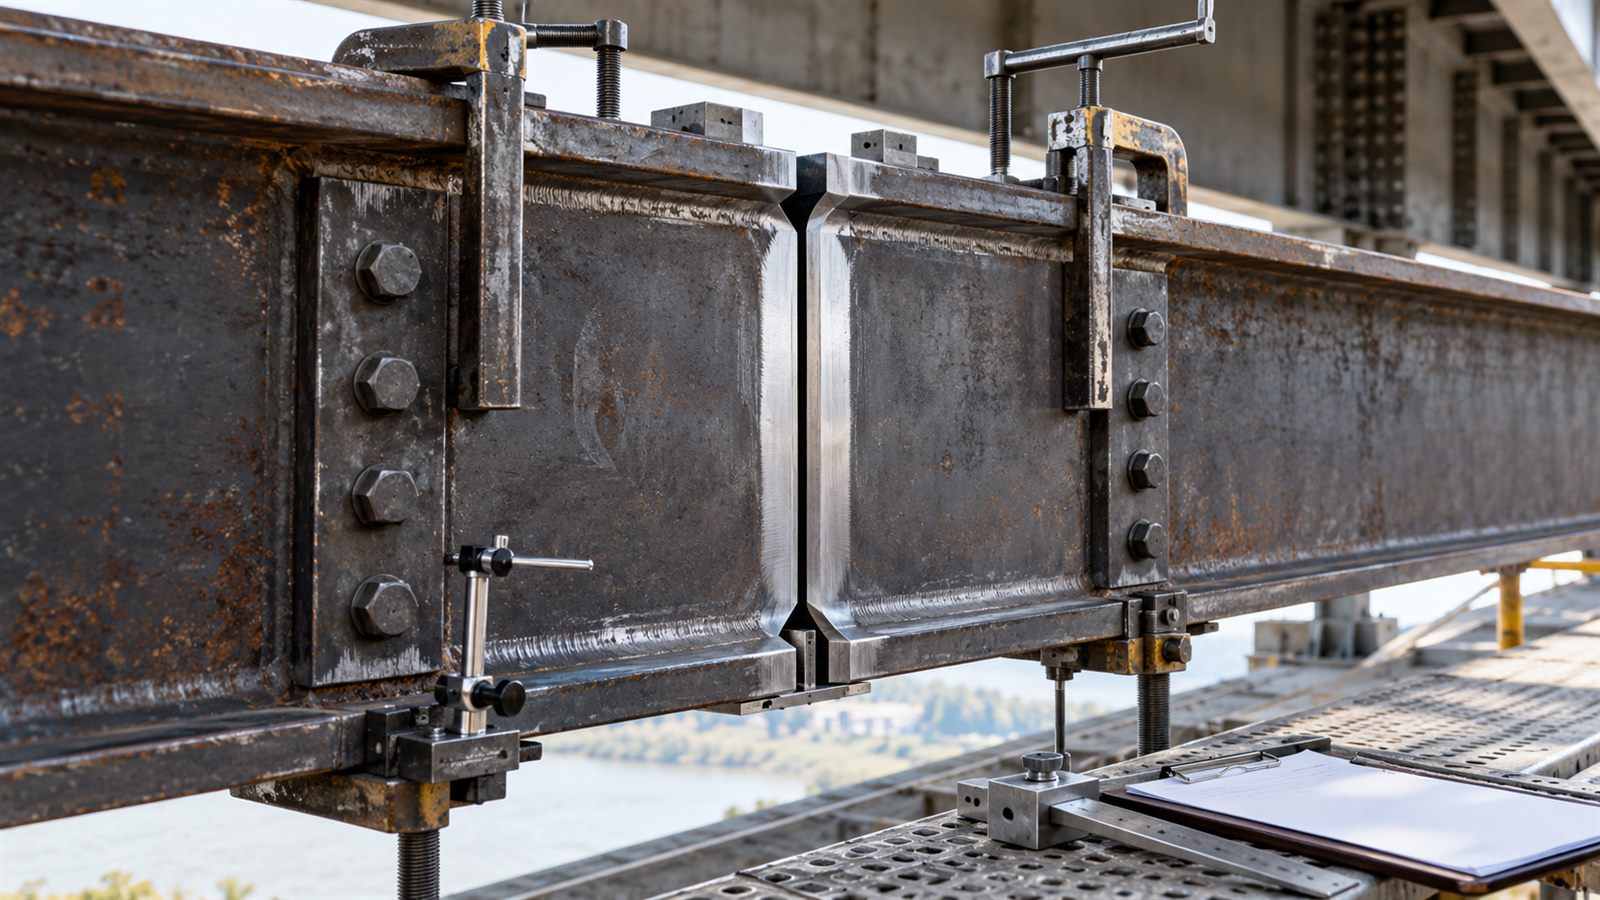
Structural steel repair weld fit-up inspection is the last controlled opportunity to confirm that an approved repair can actually be welded as designed. It happens after the damaged area has been assessed and prepared, but before arc heat, filler metal, and residual stresses make an unplanned field adjustment difficult to reverse. A sound visual fit does not, by itself, prove that the repair is safe to weld. The engineer of record, the contract documents, the applicable welding code, and the approved repair procedure establish the acceptance criteria.
For owners and inspectors, the practical objective is simple: stop at a defined hold point, compare the prepared joint with the approved detail and welding procedure specification (WPS), resolve discrepancies through the proper authority, and create a record that explains why the joint was released. This is especially important for restrained joints, older steel with uncertain properties, fatigue-sensitive details, and repairs performed while a structure remains in service.
Why fit-up is a repair QA/QC hold point
Fit-up affects access, weld sequence, heat input, distortion, and the ability to perform required examination. It can also reveal a more fundamental problem: the prepared repair may not match the assumed geometry or material condition. AASHTO/NSBA field-repair guidance emphasizes establishing existing base-metal properties so an appropriate WPS can be developed where the record is incomplete. That decision belongs before welding, not after a root pass exposes a problem.
A hold point is not a generic pause. It should identify who may release the work, the information they must review, what measurements are needed, and what happens if the condition differs from the approved repair. The release may be by the contractor’s quality-control representative, the owner’s inspector, or the engineer as specified. It must never be inferred from a crew simply being ready to weld.
Start with the approved repair package
Before measuring the joint, assemble the current approved documents at the work location: repair drawing or disposition, WPS, applicable code requirements, method statement, inspection and test plan, and any load-management or access restrictions. Confirm the revision level. The FHWA Bridge Welding Reference Manual describes engineer review of repair geometry, the repair process, and any special NDE needed to demonstrate adequacy. That is a useful boundary: fit-up inspection confirms conformance to an approved plan; it does not invent a plan in the field.
For each repair, identify the member, location, orientation, weld type, joint preparation, required consumables, WPS identifier, and acceptance authority. Marking a joint can help prevent a record from being applied to the wrong repair, but labels should not obscure areas that need examination or coating preparation.
Fit-up inspection checklist before welding
1. Verify repair limits and steel condition
Check that removal stopped at the approved limits and that unexpected laminations, cracking, corrosion loss, distortion, coatings, moisture, and contamination have been addressed according to the repair procedure. If the repair exposed a condition outside the drawing assumptions, document it with dimensions and photographs and request engineering direction. Do not use a larger weld, more grinding, or a different plate as an automatic remedy.
2. Confirm joint geometry and access
Measure the features that the approved detail or WPS controls: bevel angle, root opening, root face, alignment, backing or back-gouge condition, fit between members, and clearance for the welding process and inspection. Use calibrated or suitable gauges and record actual values where the inspection plan requires them. A joint that cannot be reached safely for welding, preheat measurement, visual inspection, or later NDE is not ready merely because it can be tacked.
3. Check restraint, temporary works, and sequence
Clamps, strongbacks, erection aids, and temporary attachments can change restraint and heat-flow conditions. Confirm they are permitted by the approved procedure and that their removal, grinding, and examination are defined. Also confirm the sequence accounts for traffic, live load, vibration, or weather exposure when those conditions are relevant. The FHWA fatigue-crack repair manual gives an example in which a root weld is inspected before subsequent welds are placed; it illustrates why intermediate release points can matter as much as the final inspection.
4. Review WPS readiness
Fit-up cannot be separated from the selected WPS. Check that the WPS is approved for the base metal, joint configuration, position, process, filler metal, preheat and interpass control, and any project-specific restrictions. Confirm qualified personnel and prepared consumables are available. If existing material information is uncertain, do not assume modern steel properties or substitute a convenient WPS without authorization.
5. Plan the inspection path
Decide before welding which visual checks, NDE, waiting periods, and records will be needed. For critical repairs, confirm whether mockups, additional qualification, or staged examination is specified. The repair guidance notes that delayed cold cracking and highly restrained joints may warrant waiting before final acceptance testing. Inspection planning at fit-up helps ensure access and timing are not lost once work starts.
A practical fit-up release record
A concise record can be more useful than a long narrative if it connects the field condition to the governing documents. At minimum, capture the repair ID and location; drawing and WPS revisions; date and conditions; personnel; measured joint features; photographs; temporary restraint or access notes; deviations and disposition; and the name, role, and time of the release. The required signatories should come from the project inspection plan, not a generic template.
A fit-up release record turns a field observation into a traceable decision before heat is introduced to a structural steel repair. It also makes later review faster if a coating issue, distortion concern, or NDE indication needs to be evaluated.
When to stop and escalate
Stop work and seek the designated engineering or QA disposition when the joint geometry cannot meet the approved detail, the existing steel differs from the assumptions, a crack or lamination is found, the required WPS is unavailable or unsuitable, access prevents specified inspection, or the temporary arrangement introduces an unreviewed load path. The same applies when field conditions make required temperature, dryness, or load controls impractical.
Do not use this guide to select weld sizes, alter a connection, or decide that a structural member can remain loaded during repair. Those are engineering decisions. Where a repair involves fatigue-sensitive or fracture-critical work, the inspection and acceptance plan may be more stringent than a general checklist. FHWA’s steel inspection checklist also reinforces basic evidence: approved drawings, inspection reports, mill test reports, visual checks, and documented field records.
How fit-up connects to the rest of steel rehabilitation
Fit-up is one link in a wider control chain. Begin with a condition assessment and an engineered repair decision; then coordinate preparation, welding, inspection, and corrosion protection. For related guidance, see our articles on welded steel connection repair, structural steel pack rust repair, magnetic-particle testing of structural steel welds, ultrasonic weld testing, direct-tension-indicator inspection for repair bolts, and steel coating QA/QC.
Limitations
This article is an owner-and-inspector planning guide, not a welding procedure, repair design, or substitute for contract documents. Requirements vary with the structure, steel grade, weld type, loading, jurisdiction, and governing code. A qualified engineer and the project’s qualified welding and inspection personnel must determine the repair details, WPS, examination method, and acceptance criteria.
FAQ
Is visual fit-up inspection enough before a steel repair weld?
No. Visual inspection is essential, but the joint must also be compared with the approved repair detail, WPS, material information, temporary-work plan, and specified inspection requirements.
Who releases a structural steel repair for welding?
The contract documents and inspection plan should identify the release authority. Depending on the project, it may involve the contractor’s QC staff, the owner’s representative, and the engineer of record.
Can a field crew correct an unexpected gap by changing the weld?
Not without the designated approval. An unexpected gap or alignment issue can affect weld procedure applicability, restraint, load path, and examination, so it should be documented and dispositioned.
Plan repair QA/QC before the work window
Structural Rehab can help owners organize repair scopes, inspection hold points, documentation expectations, and questions for their engineering and contractor teams. Bring the repair drawings, condition information, access constraints, and proposed schedule to an early consultation so critical fit-up decisions are not left to the field.
Sources
- FHWA, Steel Structures Inspector Checklist
- FHWA, Quality Control and Quality Assurance Inspections on Welded-Steel Fracture-Critical Members
Need a professional structural assessment?
Book a consultation with Structural Rehab to evaluate repair priorities, corrosion risks, and rehabilitation options before damage escalates.
Book Consultation