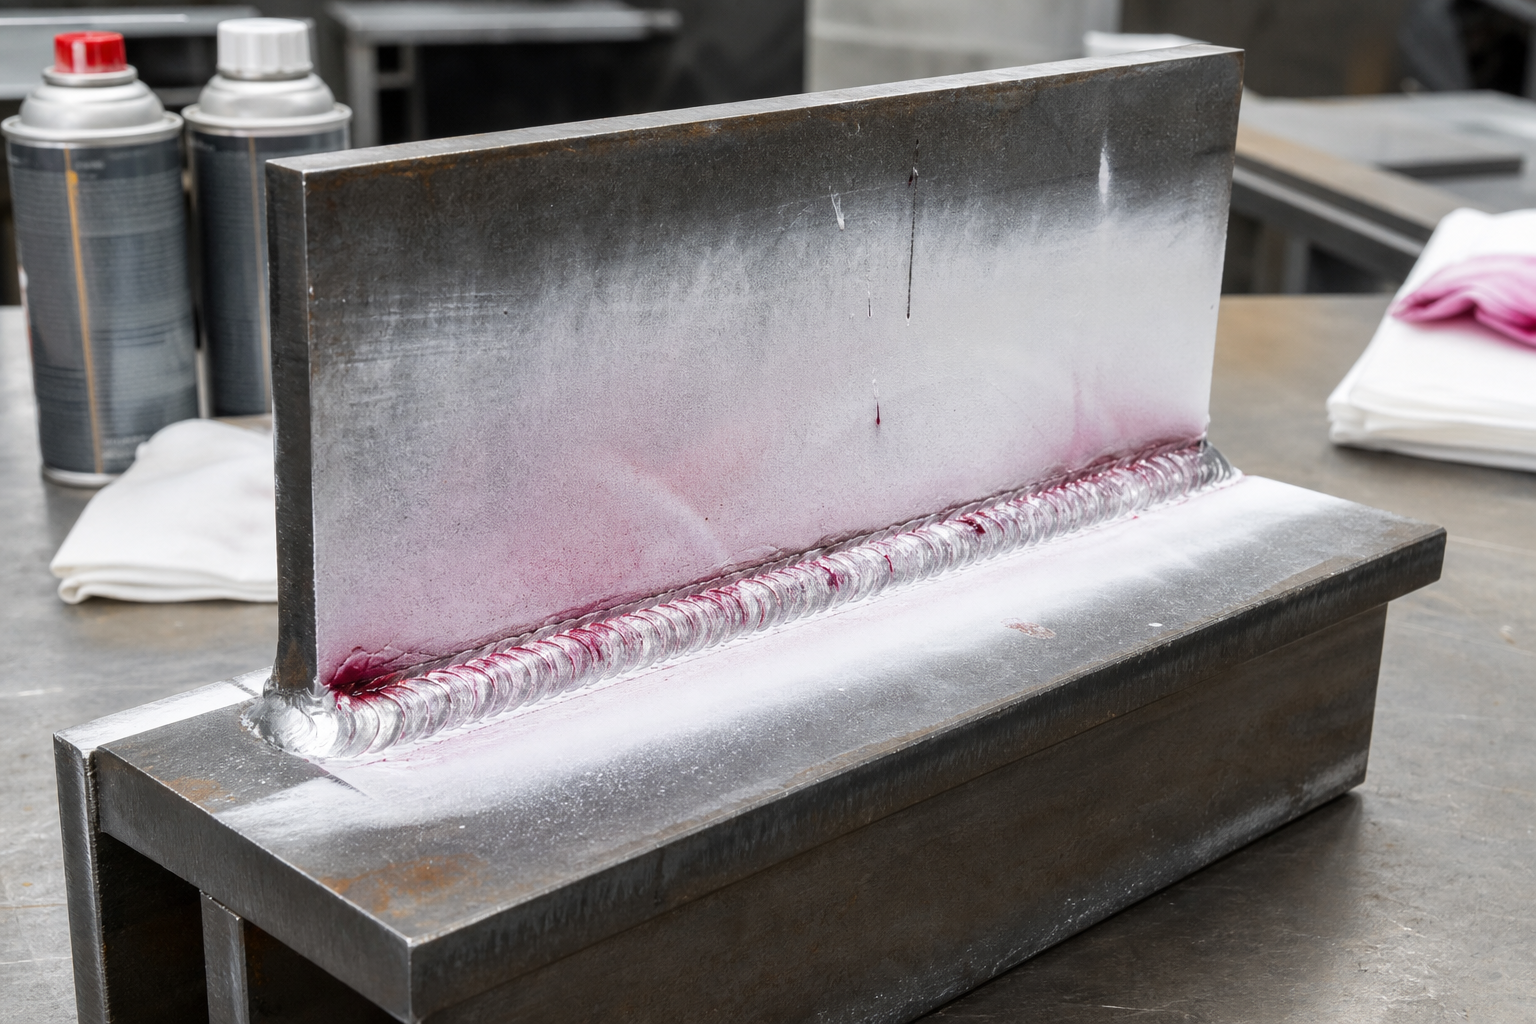
Liquid penetrant testing (PT), often called dye penetrant testing, can reveal fine discontinuities that break the surface of a structural steel weld or adjacent base metal. It is portable, relatively simple, and usable on nonmagnetic as well as magnetic alloys. Those advantages do not make it a universal crack test. PT cannot see a discontinuity that does not reach a clean, nonporous surface, and a colored or fluorescent indication is evidence to interpret—not an automatic reject decision.
For owners and engineers, the useful question is not merely whether a contractor “did dye penetrant.” The quality of the result depends on the written procedure, surface condition, penetrant family, dwell and development times, lighting, inspector qualification, examination coverage, and the acceptance standard named by the project. This guide explains how to control those variables during repair and rehabilitation work.
What liquid penetrant testing can—and cannot—show
ASTM E165/E165M describes penetrant examination for detecting discontinuities open to the surface in nonporous materials. On welds, relevant responses may come from surface-breaking cracks, laps, seams, porosity, or lack of fusion that actually intersects the examination surface. PT may be helpful after localized grinding, weld repair, attachment removal, or visual identification of a suspicious area.
PT does not establish crack depth, remaining section, fatigue life, fracture toughness, or structural capacity. It also does not reliably detect buried lack of fusion or other internal conditions. Where internal soundness matters, the engineer may need ultrasonic or radiographic examination. For corrosion-related geometry, a separate ultrasonic thickness survey may be appropriate. The examination plan must follow the failure mechanism and the governing contract—not the tool that happens to be available.
When PT fits a structural steel repair plan
PT is especially useful when the target surface is accessible and nonporous, and when a surface-breaking discontinuity is the concern. Unlike magnetic particle testing, it does not require a ferromagnetic material or magnetization in multiple directions. That can make PT a practical option for stainless components, certain nonferrous repair details, or small prepared zones on carbon steel. On ordinary carbon-steel welds, MT may be faster and can respond to some near-surface discontinuities, so method selection should remain an engineering decision.
- Confirm the construction or repair code, material, joint detail, service demands, and required examination extent.
- Use visual inspection first; PT should supplement rather than replace dimensional and workmanship checks.
- Define whether the examination is for baseline assessment, excavation control, final repair acceptance, or a combination.
- Identify coatings, corrosion products, rough grinding, temperature, moisture, access, and ventilation constraints before work starts.
- State who interprets indications and who makes the final disposition.
A repair specification should connect PT to the complete welded steel connection repair sequence. An indication found before excavation has a different purpose from the final examination of a completed repair weld. Hold points prevent grinding, welding, coating, or dismantling from erasing evidence before the engineer reviews it.
Write the procedure before applying chemicals
The written procedure should identify the penetrant system and sensitivity where applicable, cleaning materials, component temperature limits, penetrant dwell time, excess-removal method, developer type and development time, viewing conditions, evaluation area, post-cleaning, records, and applicable acceptance criteria. Products from a qualified family should not be casually mixed. Manufacturer instructions and the referenced standard must be checked together because excessive cleaning or incorrect timing can suppress a real response.
For structural welds, the edition adopted by the contract matters. The current AWS D1.1/D1.1M:2025-AMD1 page identifies the code as covering structural steel welding, inspection, and acceptance, and its published preview lists magnetic particle and penetrant testing in the inspection clause. AISC welding inspection guidance likewise places PT within the structural engineer’s specified inspection framework. A general PT practice supplies the examination process; it does not invent project acceptance criteria.
Control the surface: the most common weak link
The surface must be sufficiently clean and dry for penetrant to enter an opening and later bleed back into developer. Paint, scale, rust, grease, blasting residue, weld spatter, solvent film, or compacted grinding debris can block an opening or create distracting background. Very rough weld profiles can trap penetrant and reduce interpretability. Preparation should expose the target without smearing metal across a fine crack or removing more material than the engineer permits.
Cleaning for PT is not the same as final steel surface cleanliness before coating. The inspector needs a contaminant-free examination surface; the coating system later needs its specified cleanliness and profile. After PT, residues and developer must be removed using a compatible method before welding, sealing, or coating. Confirm that cleaners and penetrants will not introduce unacceptable contaminants for the material or service environment.
A controlled field sequence
1. Define and mark the examination zone
Record member identification, weld location, side examined, station or grid limits, repair stage, and accessible boundaries. Photographs should include stable references. The examination grid must preserve the suspected discontinuity location, not let a convenient photograph define the engineering record.
2. Clean, dry, and verify conditions
Remove interfering material by an approved method, allow cleaner to evaporate, and verify the surface and product temperatures are within the qualified procedure. Protect the area from rain, condensation, dust, strong air movement, and uncontrolled lighting. Review safety data, ventilation, ignition sources, PPE, overspray containment, and waste handling before aerosols or solvents are used.
3. Apply penetrant and respect dwell time
Cover the full examination area and maintain adequate wetting for the required dwell period. A shortened dwell may miss a tight opening; uncontrolled drying or excessive dwell can complicate removal. Record actual start and finish times instead of writing a nominal value after the inspection.
4. Remove surface excess without flushing openings
Use only the removal method permitted for the penetrant system. Aggressive wiping, direct solvent flooding, or over-washing can draw penetrant out of discontinuities. Incomplete removal produces a high background that can hide or mimic relevant indications. The finished surface should be clean enough to interpret without being scrubbed so heavily that the test mechanism is defeated.
5. Apply developer and observe development
Apply the specified developer in a controlled, uniform layer. A heavy layer can mask fine indications, while an incomplete layer can reduce contrast. Observe the area during the required development interval under the specified visible-light or ultraviolet conditions. Growth and shape over time can help interpretation, but they do not directly measure flaw depth.
6. Mark, evaluate, document, and post-clean
Record the indication’s location, orientation, apparent dimensions, character, and disposition. Preserve photographs before cleaning, but do not depend on photographs alone for fluorescent examinations or subtle responses. Clean the component after evaluation and protect bare steel until the next repair or coating operation.
Indications are not automatically defects
ASTM E165/E165M explicitly does not provide acceptance criteria. The inspector first determines whether a response is relevant, nonrelevant, or false under the applicable procedure; then the designated code or project criteria govern acceptance. Geometry at weld toes, surface roughness, incomplete cleaning, and developer artifacts can produce misleading patterns. Conversely, faint or tight linear responses deserve careful evaluation because poor technique can make them easy to miss.
If an unacceptable condition is confirmed, the engineer should define removal limits, temporary stability controls, repair welding requirements, and re-examination. A discontinuity should not be blindly ground away where remaining thickness or crack extent is uncertain. The broader decision may also require capacity assessment, fatigue evaluation, or a structural steel section-loss repair design.
QA/QC records owners should require
- Asset, member, weld, drawing, station, and examination-zone identification.
- Applicable code, project specification, procedure number, revision, and acceptance criteria.
- Inspector identity and qualification basis required by the contract.
- Penetrant, remover, and developer manufacturer, product, batch or lot, and expiry information.
- Surface preparation, temperature, dwell time, development time, lighting verification, and environmental constraints.
- Indication map, photographs, evaluation, engineering disposition, repair cycle, and final retest result.
- Areas not examined because of access, coating, geometry, or safety restrictions.
For bridge work, the AASHTO/NSBA field-repair guide recognizes PT among NDE methods and emphasizes testing repaired welds after cooling. The exact examination timing and any delayed inspection requirement must come from the governing welding code, material, process, and project documents.
Limitations that belong in the decision
PT needs direct surface access and a nonporous, suitably prepared surface. Coatings generally must be removed from the examination zone. Results degrade on contaminated, wet, extremely rough, or very cold or hot surfaces outside the qualified range. The method may locate a surface response but cannot by itself tell an owner whether the member is safe to remain in service. Loading, crack driving forces, redundancy, fatigue category, fracture-critical status, material properties, and remaining geometry remain engineering questions.
Do not allow a “no relevant indications” report to become a blanket fitness-for-service statement. It means only that the specified examiner, procedure, coverage, and conditions did not reveal reportable surface-breaking indications at that time. Document inaccessible areas and use complementary methods when the damage mechanism demands them.
Frequently asked questions
Can liquid penetrant testing find cracks below the surface?
No. PT depends on liquid entering a discontinuity open to the examined surface. A buried discontinuity with no surface opening requires another suitable method.
Is every red or fluorescent line a rejectable crack?
No. The indication must be interpreted and then evaluated using the acceptance criteria adopted by the project. ASTM E165/E165M supplies process guidance, not universal acceptance limits.
Can PT be performed through paint?
Normally no. Paint or another coating blocks access to surface openings and can create unreliable results. The examination zone generally needs controlled coating removal and proper cleaning.
Should PT replace magnetic particle testing on carbon steel?
Not automatically. Both can detect surface-breaking conditions, but MT applies to ferromagnetic materials and may reveal some near-surface discontinuities. PT works on a wider range of nonporous materials. The engineer should select the method for the material, geometry, expected flaw, access, and governing code.
Plan the examination around the repair decision
Structural Rehab can help owners define inspection hold points, coordinate NDE with structural assessment, review repair procedures, and turn findings into a traceable rehabilitation decision. Book a structural repair consultation to discuss a specific steel weld or rehabilitation scope, or explore the site’s practical repair resources before procurement.
Need a professional structural assessment?
Book a consultation with Structural Rehab to evaluate repair priorities, corrosion risks, and rehabilitation options before damage escalates.
Book Consultation