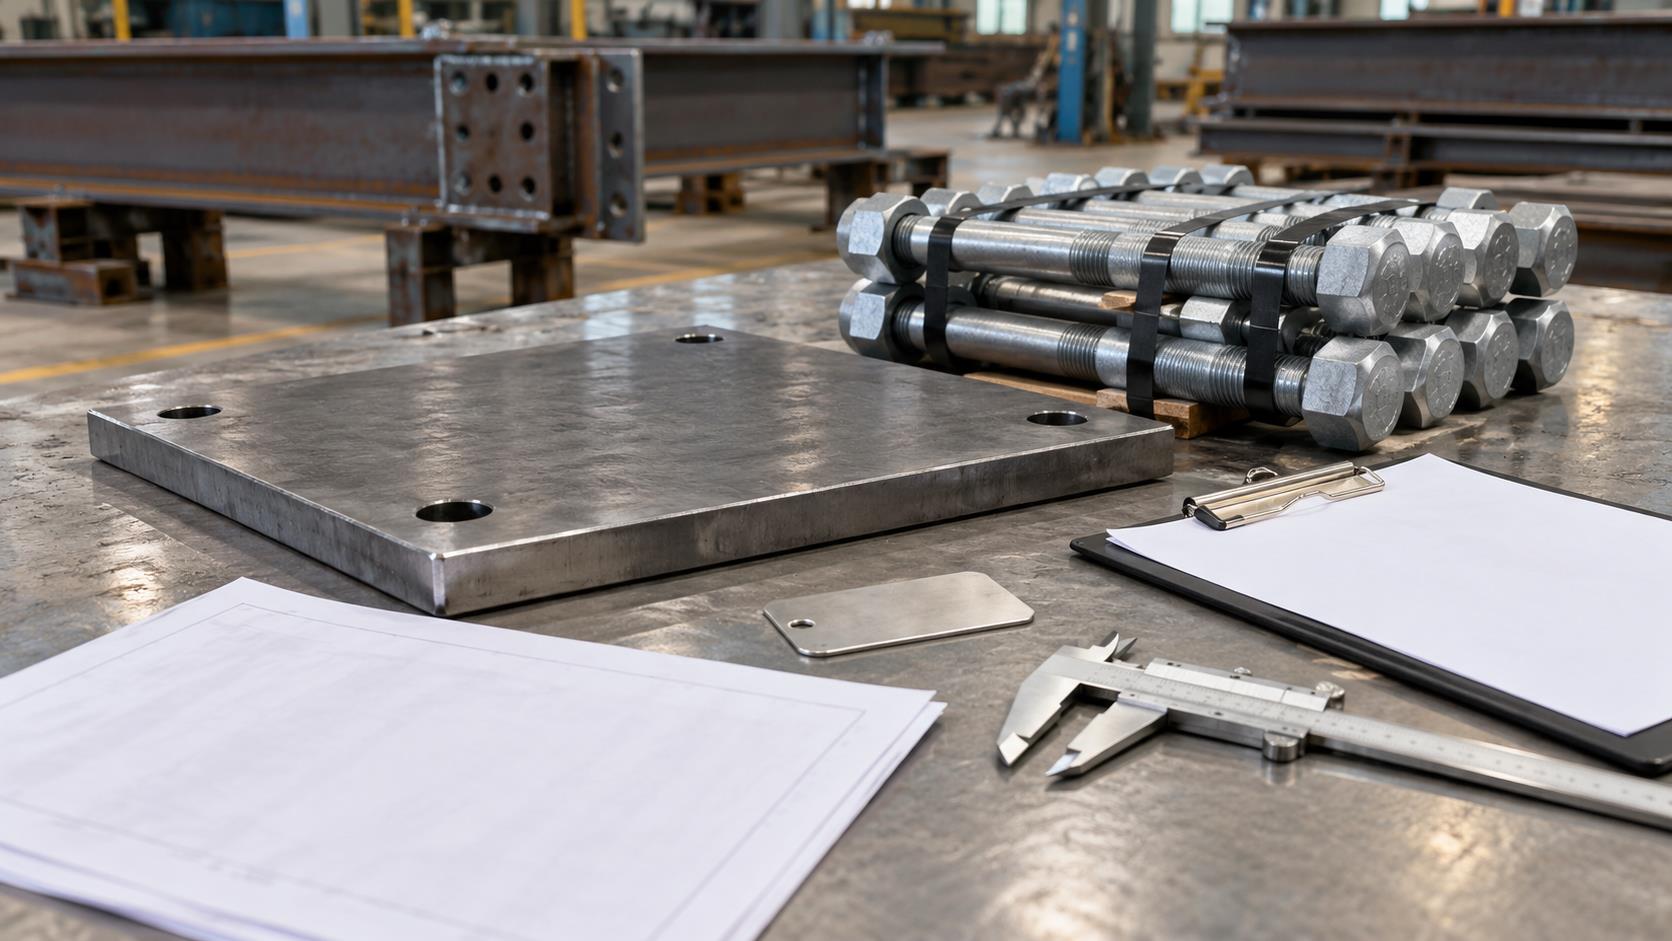
Material traceability in structural-steel repair is the documented link between a repair item in the field and the records that establish what that item is. For a replacement plate, angle, bolt assembly or other specified component, that link may include the approved repair drawing, purchase record, material test report, receiving record, storage location and final installed location.
A steel repair material traceability QA/QC process does not make a repair safe by itself, and it is not a substitute for an engineered repair design. It does, however, prevent a common closeout problem: the team can see a new plate or fastener in place but cannot demonstrate which specified material was installed, where it came from, or whether an unreviewed substitution entered the work.
Why traceability belongs in a repair plan
Existing structures are not a warehouse of interchangeable parts. A repair detail can depend on plate grade, thickness, toughness, fastener type, coating compatibility, welding procedure and the actual geometry measured in the field. AISC distinguishes material identification from full traceability: identification shows that the intended grade and size are being used, while traceability connects a specific piece in the structure to its mill test report. The project specification and engineer of record decide the required level for the repair.
That distinction matters when work is spread across receiving, fabrication, field fit-up and final inspection. A tag can be lost during cutting; a plate can be moved to a different work area; fasteners from different lots can look alike. Once the material is installed or coated, a missing record may be expensive or impossible to reconstruct. Traceability is therefore a planning and hold-point issue, not paperwork left for the end of the project.
The AASHTO/NSBA field-repair guidance describes repair and retrofit work as a coordinated combination of planning, detailing, inspection and preservation. FHWA’s construction checklist likewise calls for verified materials, approved details and documented inspection. For a building or industrial asset, the governing documents may differ, but the same practical principle applies: do not let an item become anonymous between delivery and installation.
Start with the approved repair package
Before materials arrive, the responsible engineer and contractor should define what must be traceable and how the record will be maintained. The plan should be proportionate to the repair risk. A primary load-path plate, fracture-sensitive detail, critical bolted connection or welded replacement typically deserves more controlled documentation than a nonstructural accessory, but the contract documents remain controlling.
A usable traceability register normally identifies:
- the repair location, member mark, drawing revision and detail reference;
- the required item description, grade, dimensions and applicable specification;
- the supplier, purchase reference and receiving date;
- the mill test report or other required certification reference;
- the temporary physical mark, tag or controlled storage location;
- the fabrication cut-piece or assembly identifier, if the material is divided;
- the installer, installation date and final field location; and
- the inspection hold point, reviewer and disposition of any discrepancy.
Use the latest approved repair documents. If a field condition requires a different plate size, added hole, alternate fastener or changed weld, stop the affected work and obtain a written engineering disposition. A traceability log should record the approved change; it must not be used to legitimize an unapproved substitution.
Control the handoffs from receipt to installation
Receiving and storage
At receipt, compare the delivered material and accompanying records with the purchase and repair requirements before it is mixed into general stock. Confirm the package or piece identity, visible condition and quantity. Where project requirements call for certificates, make the record accessible to the reviewer who will release the item. FHWA notes that traceability can be maintained by carrying project and material markings through cutting and fabrication; the exact marking method should suit the specification and avoid damaging the material.
Store like items so they cannot be casually swapped. Separate different grades, thicknesses, coatings and fastener lots where feasible. Protect tags or marked areas from blasting, weather, cutting and handling. If a tag is lost, quarantine the item until the team can reconcile it through controlled records or obtain an authorized disposition. Do not create a replacement identity based on appearance alone.
Cutting, fit-up and installation
When a parent plate becomes several repair pieces, transfer the controlled identifier before the original mark disappears. The transfer method should be permitted by the project requirements and coordinated with surface preparation and coating. Include the cut-piece identity on shop travelers or field work records so inspectors can connect the installed plate to its source material.
Material identity is only one part of acceptance. Fit-up, hole condition, geometry, fastener installation and welding still need their own controls. For example, compare the repair geometry with a documented baseline using a steel repair dimensional survey; use the approved process for weld fit-up inspection; and treat hole damage through the engineered workflow for steel repair bolt-hole assessment. A correct certificate cannot compensate for an incorrect field installation.
Fasteners need assembly-level discipline
Structural bolts, nuts, washers and direct-tension indicators are often supplied and installed as system components. Do not assume that a bolt alone identifies the approved assembly or installation procedure. The repair documents should define the fastener type, required records, storage protection, lot controls and verification approach. Keep packaging and lot information available until the responsible inspection hold point is complete.
FHWA guidance on high-strength fasteners emphasizes review of certifications, installation verification and proper storage. The field team should not substitute a visually similar fastener, washer or nut because a box is incomplete. If a package is mixed, damaged, missing records or inconsistent with the approved material list, isolate it and seek a documented resolution. The related direct tension indicator inspection guide addresses one connection-specific verification tool, but it does not replace the project’s fastener traceability requirements.
Set clear QA/QC hold points
Traceability works best when records are checked while the evidence is still visible. The project team may use hold points such as:
- Receiving release: required documents match the ordered repair material before use.
- Cutting or fabrication release: parent-item identity transfers to each required repair piece.
- Pre-installation release: the marked item, drawing revision and field location agree before concealment by welding, bolting or coating.
- Connection release: fastener or weld records, required inspections and engineered dispositions are complete before the next irreversible stage.
- Closeout review: the register connects installed locations to the final, approved record set and open discrepancies have written disposition.
Define who can release each point. A contractor’s QC record and an owner or engineer’s QA review have different roles; neither should be implied by an unsigned checklist. A nonconformance should state the affected item, location, condition, interim control and required decision. Never erase the original record simply because the issue was corrected.
Make the closeout record useful later
A future inspector should be able to begin at a repair location and follow the record back to the approved detail and material evidence. Keep the drawing revision, repair register, certificates required by the contract, receiving and storage records, cut-piece transfers, inspection reports, photos where permitted, nonconformance reports and final dispositions together. Link the records to stable member and location identifiers rather than a vague note such as “north repair.”
This is especially valuable where a future condition survey finds corrosion, cracking or a modification near the repair. It allows the engineer to distinguish what was installed from what was assumed. Still, records do not establish present capacity; an assessment may need inspection, measurements and analysis based on the current condition.
Limitations and owner guidance
Traceability cannot establish that a repair is correctly designed, that a material is suitable for an unreviewed change, or that a connection has been properly installed. It also cannot replace required welding inspection, nondestructive examination, bolt installation verification, coating QA/QC or structural analysis. For critical members, unusual materials, missing records or changes to the load path, obtain direction from the engineer of record before work proceeds.
Structural Rehab can help owners organize repair findings, record expectations and questions for the responsible engineer. That support does not replace a project-specific repair design, inspection authority or professional engineering judgment.
FAQ
Is a mill test report enough to prove a plate was installed?
No. A report may establish properties for the documented material, but the project needs a controlled link from that material to the specific repair location. The required level of linkage is set by the repair documents and responsible engineer.
What should happen when a repair plate loses its identification?
Stop it from entering the work, record the issue and reconcile it through controlled records if possible. If the identity cannot be established, obtain a written disposition from the authorized project party rather than guessing from size or appearance.
Can traceability records replace field inspection?
No. They complement inspection. Fit-up, fastener installation, welding, geometry and protective coating controls each require their own planned checks and acceptance decisions.
Sources
- AISC General Fabrication FAQ: material identification and traceability
- AASHTO/NSBA Guidelines for Field Repairs and Retrofits of Steel Bridges
- FHWA: traceability of steel plates and shapes
- FHWA steel structures inspector checklist
Need a professional structural assessment?
Book a consultation with Structural Rehab to evaluate repair priorities, corrosion risks, and rehabilitation options before damage escalates.
Book Consultation