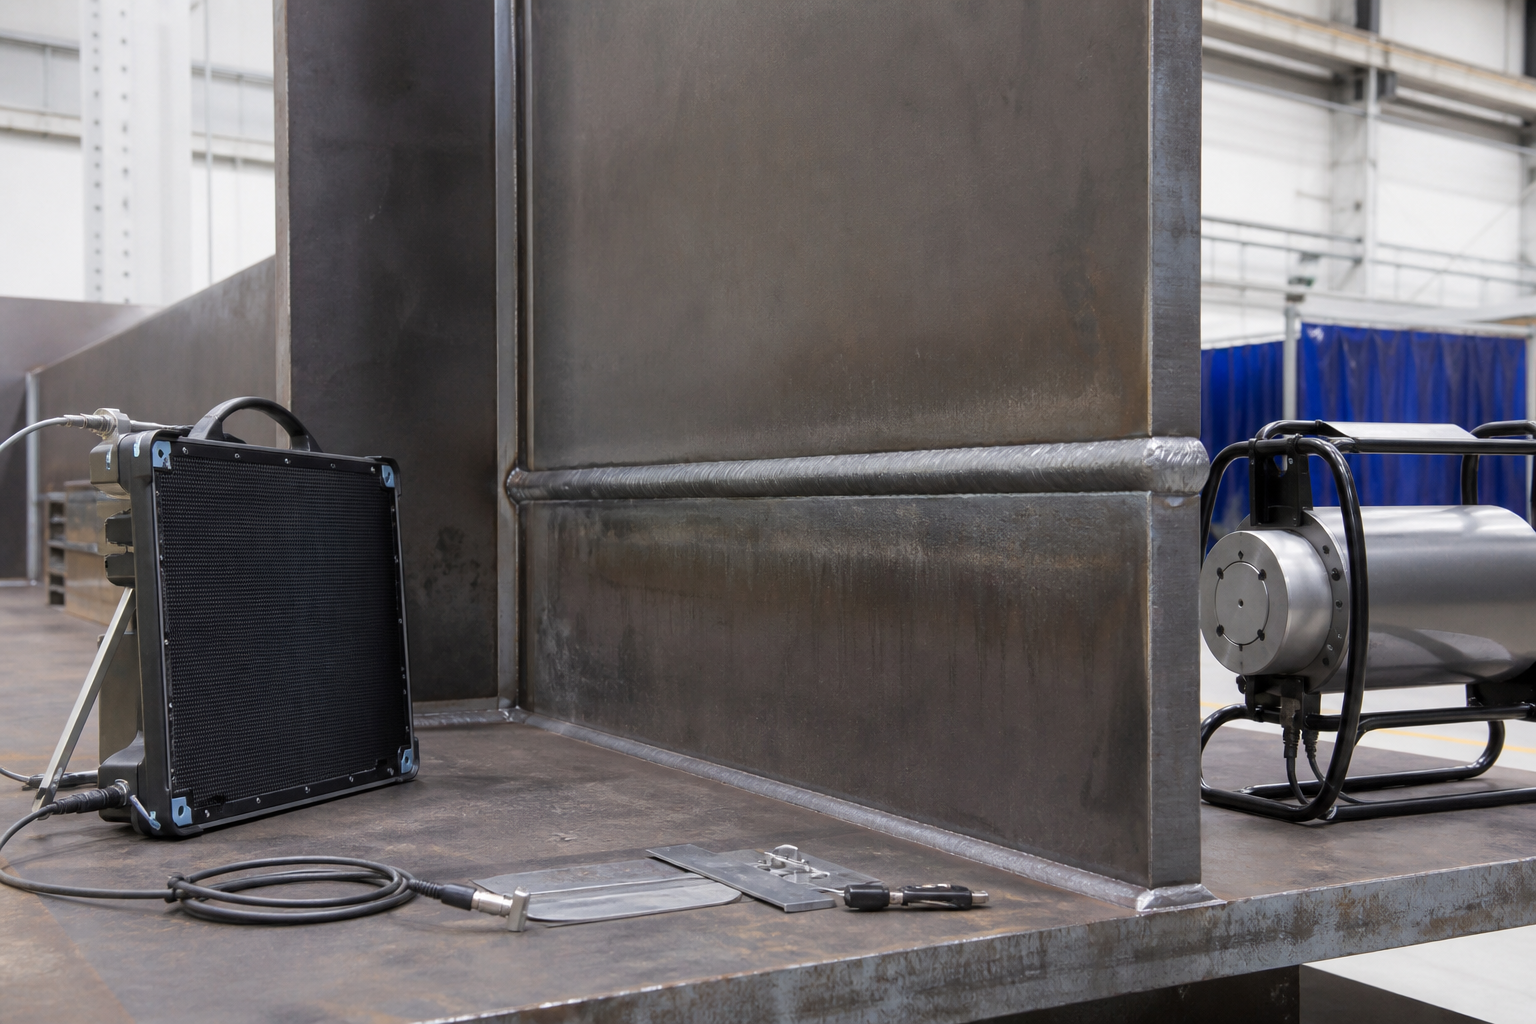
Radiographic testing (RT) can reveal internal discontinuities in structural-steel groove welds by recording how X-rays or gamma rays pass through the joint. The resulting image is a valuable inspection record, but it is not a photograph of structural capacity. A defensible program begins with the engineer’s inspection question, the governing welding code, suitable joint geometry, qualified personnel, and a radiation-safety plan that is independent of production pressure.
What radiographic testing can—and cannot—establish
RT is commonly applied to complete-joint-penetration groove welds where volumetric examination is specified. Differences in material thickness and density create differences in the recorded image. Properly executed radiography can show internal features such as porosity, slag inclusions, incomplete fusion, or incomplete penetration when their size, orientation, and contrast are favorable.
Method selection matters. The AISC welding inspection guidance explains that visual, penetrant, magnetic-particle, radiographic, and ultrasonic methods have different detection capabilities and costs. RT often records volumetric discontinuities clearly, while a tight planar crack aligned unfavorably to the beam may be difficult to detect. FHWA research similarly notes that conventional RT can have reduced sensitivity to some vertically oriented cracks. Therefore, a clear radiograph does not prove that every relevant flaw is absent.
RT also does not determine remaining member capacity, fatigue life, fracture toughness, or fitness for service. Those conclusions require engineering evaluation of the detected condition, loads, material properties, connection details, consequence of failure, and governing acceptance criteria.
Start with the governing requirement
The contract documents should identify the applicable code edition, welds and lengths to be examined, examination timing, technique, acceptance criteria, reporting format, and responsibility for repair and retesting. AWS D1.1/D1.1M establishes structural-steel welding inspection and acceptance requirements; bridge work may be governed by a different code or owner specification. Do not copy an acceptance table from an unrelated structure, material, weld category, or superseded edition.
The engineer of record should decide where volumetric examination is necessary. A percentage such as “10% RT” is incomplete unless the sampling basis is defined: percentage of weld length, number of joints, welders, production lots, or risk-ranked locations. The plan should also say how additional testing expands when a rejectable condition is found. Random sampling and targeted examination answer different questions and should not be mixed silently.
Pre-examination planning checklist
- Confirm the weld identification, drawing location, joint type, thickness, backing condition, and examination extent.
- Complete required visual inspection before RT. Radiography should not replace dimensional, profile, undercut, overlap, arc-strike, or surface-condition checks.
- Verify that the selected source, source-to-object distance, detector or film, exposure arrangement, and image-quality indicator suit the thickness and geometry.
- Mark location references so every image can be traced to the correct weld segment and orientation.
- Agree on image ownership, native digital files, viewing software, retention period, and revision control before production begins.
- Coordinate access, exclusion zones, adjacent operations, permits, and emergency arrangements with the licensed radiography organization.
RT typically needs access for a radiation source on one side and film or a digital detector on the other. Congested connections, attachments, thickness transitions, curved surfaces, inaccessible back sides, and superimposed features can reduce image interpretability. When geometry makes the specified technique unreliable, the inspector should document the limitation and obtain an approved alternative—not improvise acceptance.
Radiation safety is a separate quality gate
Industrial radiography uses ionizing radiation. It must be performed under the applicable national and local licensing, training, operating, survey, security, and emergency requirements. The U.S. Nuclear Regulatory Commission industrial radiography toolkit provides regulatory resources for gamma-radiography licensees, while its gamma-radiography training manual emphasizes trained personnel and license-specific procedures. Projects outside the United States must follow their competent radiation authority.
The structural engineer, owner, or general contractor should never direct source handling or redefine a controlled area. Those responsibilities belong to the authorized radiography organization and radiation-safety personnel. Schedule pressure does not justify reducing barriers, surveys, alarms, communications, source accountability, or emergency readiness. If the safety boundary conflicts with other work, the exposure does not proceed.
Image-quality controls that make results usable
A technically attractive image is not automatically an acceptable radiograph. The procedure should control geometric unsharpness, density or digital signal range, contrast, scatter, coverage, overlap, processing, display conditions, and traceability. Image-quality indicators demonstrate achieved sensitivity under the specified arrangement; they do not simulate every possible discontinuity or certify the weld by themselves.
The AWS free resources page includes a sample radiographic-examination report, illustrating the importance of standardized records. At minimum, retain the project and weld identifiers, examination date, procedure and code reference, source and detector system, exposure geometry, thickness range, image-quality indicator details, image numbers and locations, interpreter identity, indications, disposition, repairs, and re-examination results.
The radiographic map must preserve every image location relative to the weld, rather than allow filenames or convenient viewing order to become the inspection record. Native images should be protected against untracked alteration. Screenshots may support discussion, but they should not replace the controlled original or required report.
Interpretation, acceptance, and engineering disposition
First determine whether the image is technically valid and covers the required area. Then identify and characterize relevant indications using the governing procedure. Finally compare them with the correct code acceptance criteria. These are separate decisions. Calling every visible indication a “defect” skips the acceptance step; calling an accepted weld “flaw-free” overstates what the method proves.
Older FHWA guidance on welded-steel fracture-critical members warns that RT and UT can respond differently to discontinuity orientation and operator capability. That remains an important owner lesson: disagreement between methods should trigger technical review of geometry, procedure, calibration, image quality, flaw orientation, and the inspection question. It should not be resolved by selecting the more convenient result. See FHWA’s welded-steel inspection advisory and its automated ultrasonic testing research background.
For an overview of the complementary method, read Structural Rehab’s ultrasonic weld testing guide. Surface-breaking indications may instead call for magnetic particle testing or liquid penetrant testing, depending on material and procedure requirements.
Repair and re-examination
A rejectable indication should be tied to an exact location before removal begins. The repair plan should address excavation limits, crack removal verification where required, weld procedure, consumables, preheat and interpass controls, access, distortion, and any load restrictions. Structural repairs must follow an approved engineering disposition and welding procedure; the NDT technician does not redesign the connection.
After repair, complete visual inspection and the specified re-examination over the required repaired and adjacent length. Preserve the original image, repair record, and final image as one traceable package. Broader recurring weld problems may indicate a process, procedure, consumable, fit-up, or welder issue requiring corrective action beyond one local excavation. Structural Rehab’s welded connection repair guide explains the wider engineering controls.
Owner acceptance checklist
- Required welds and examination coverage reconcile with drawings and weld maps.
- Personnel, procedures, equipment, and radiation operations meet applicable requirements.
- Each image has location markers, orientation, identification, and acceptable image quality.
- Reports state the governing code edition and acceptance criteria.
- Indications, repairs, re-examinations, and final disposition form a closed audit trail.
- Method limitations and inaccessible areas are reported, not hidden.
- The engineer evaluates any condition that affects structural adequacy or departs from the contract.
Frequently asked questions
Is radiographic testing mandatory for every structural steel weld?
No. The governing code, contract documents, weld type, structural significance, and engineer’s inspection plan determine the required method and extent. Visual inspection remains fundamental.
Is RT better than ultrasonic testing?
Neither method is universally better. Detection depends on discontinuity type and orientation, thickness, geometry, access, procedure, and operator competence. RT provides an image record but may be less sensitive to some unfavorably oriented planar flaws; UT has different access and interpretation demands.
Does an accepted radiograph prove the weld is defect-free?
No. It shows that the examined area met the specified radiographic acceptance criteria within the method’s capability and the achieved image quality. It does not prove zero discontinuities or adequate member capacity.
Can construction staff perform RT after basic equipment training?
No. Industrial radiography is regulated work requiring the applicable licensed or authorized organization, qualified personnel, radiation-safety program, operating procedures, surveys, and emergency arrangements.
Turn inspection images into a repair decision
Structural Rehab can help owners and project teams define weld inspection scope, review NDT records, connect findings to structural significance, and plan controlled steel repairs. Book a structural rehabilitation consultation to discuss a specific structure. Our educational ebook resources can also support early planning, but they do not replace project-specific engineering or radiation-safety authority.
Need a professional structural assessment?
Book a consultation with Structural Rehab to evaluate repair priorities, corrosion risks, and rehabilitation options before damage escalates.
Book Consultation