Wet film thickness (WFT) is one of the few coating variables that can be checked while the applicator can still correct the work. A quick reading made immediately after spray, brush, or roller application helps show whether a coat is likely to dry near its specified thickness. It does not replace dry film thickness (DFT) inspection, but it gives the crew an early warning before an underbuilt or excessively heavy film cures on structural steel.
This guide explains how owners, engineers, applicators, and inspectors can plan and document wet film thickness measurement for steel coatings. It also explains the limits: a wet-film comb gives an approximate process-control reading, while final acceptance should follow the contract documents, product data, and the specified DFT procedure.
Why wet film thickness matters during steel coating
Protective coating performance depends on the complete system: steel preparation, soluble-salt control, environmental conditions, mixing, application, curing, and film build. A coat that is too thin may not provide the intended barrier. A coat that is too heavy may sag, trap solvent, cure slowly, crack, or exceed the coating manufacturer’s limits. The current UFGS 09 97 13.27 requires consistent wet-film application and sets minimum and maximum DFT ranges for its example high-performance steel system.
ASTM D4414 describes notched gauges for approximate WFT measurement. ASTM notes that taking readings during application allows prompt adjustment, whereas correcting a cured film can require additional labor and may introduce contamination or intercoat-integrity problems. FHWA’s bridge-painting inspection manual similarly recommends periodic WFT checks because application pressure, paint loading, surface orientation, and technique can change the deposited film.
The practical distinction is simple:
- WFT is an application-control measurement. It helps the crew adjust technique while the coat is wet.
- DFT is the more direct verification measurement. It is taken after drying or curing and should follow the specified acceptance procedure.
A project that already has a sound dry film thickness inspection plan can use WFT checks as a complementary leading indicator, not as a substitute.
Set the target before coating starts
Start with the approved product data
The inspector should have the current product data sheet, approved coating-system schedule, batch information, specified DFT range for the individual coat, and the manufacturer’s permitted thinning instructions. Do not copy a generic WFT target from another product. Coatings with different volume solids, mixing ratios, or thinning allowances will not yield the same dry film from the same wet film.
A commonly used planning relationship is:
Target WFT = target DFT divided by the coating’s volume-solids fraction as applied.
For example, a coating intended to produce 100 micrometres DFT at 80% volume solids would have a theoretical WFT of 125 micrometres. This is a planning value, not a guarantee. Use the manufacturer’s as-applied volume-solids information and account for permitted thinner exactly as the product documentation requires. Unapproved thinning changes the relationship and can affect sag resistance, cure, emissions, and performance.
Define a usable control range
A single calculated number can create false precision. The applicator needs a practical WFT control range tied to the specified minimum and maximum DFT, product limitations, surface geometry, and approved application method. The coating manufacturer or qualified coating specialist should resolve conflicts among the specification, data sheet, and site conditions before work proceeds.
The pre-application meeting should record:
- product, component, color, batch, mixing ratio, induction time, and pot life;
- permitted thinner, maximum amount, and the person authorized to approve its use;
- required DFT range and corresponding WFT control range;
- gauge type, units, condition, and cleaning method;
- measurement frequency and representative locations;
- actions for low, high, inconsistent, or unreadable results;
- the separate DFT acceptance procedure after cure.
How a notched wet-film gauge is read
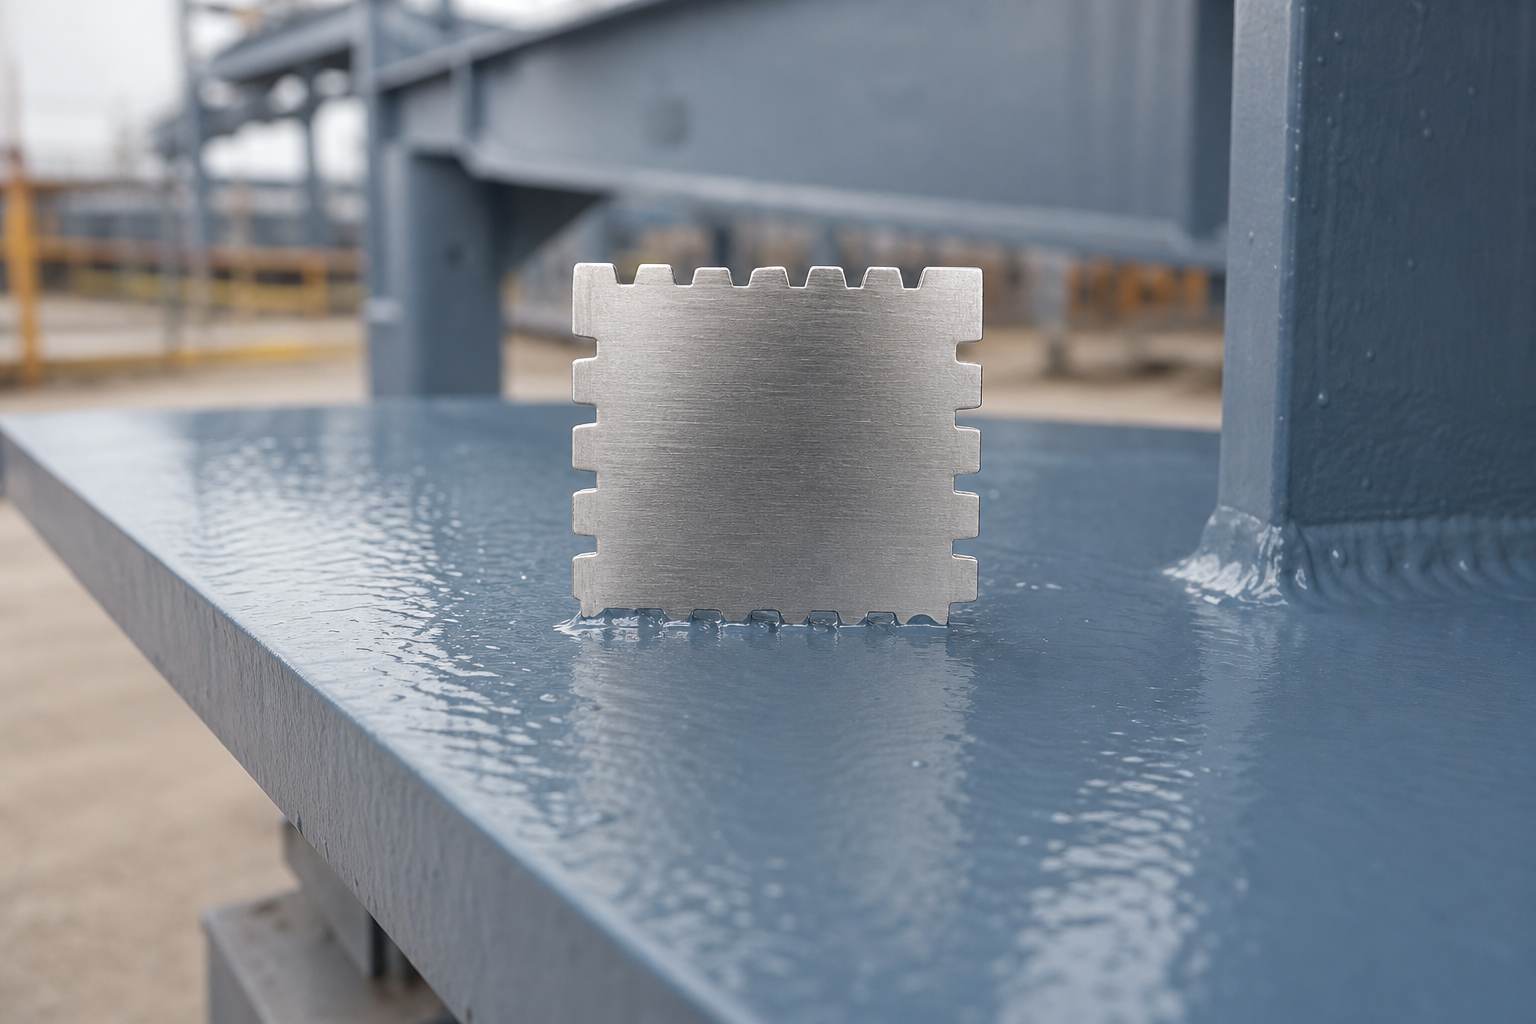
A typical comb gauge has end teeth that seat on the substrate and a sequence of progressively shorter notches. While the coating is fresh, the gauge is pressed perpendicular to the coated surface so the end teeth make firm contact. It is then removed straight away and examined. The WFT lies between the highest notch that is wetted and the next higher notch that remains dry, using the manufacturer’s instructions and the applicable ASTM D4414 procedure.
The result is approximate. ASTM explains that notched gauges are not as accurate or sensitive as certain other wet-film methods, but they are useful on commercial articles and complex shapes where more precise instruments are impractical. Select a gauge range and graduation fine enough for the expected film. A comb designed for very heavy coatings may be too coarse for a thin primer.
Good field technique
- Measure immediately. Solvent or water begins leaving the film after application, so a delayed reading may not represent the deposited wet film.
- Choose a representative area. Avoid obvious runs, puddles, edges, weld toes, bolt heads, and local stripe-coat buildup unless those details are the specific subject of the check.
- Seat the gauge correctly. Hold it normal to the surface and ensure both reference ends contact the substrate plane without rocking.
- Remove and read promptly. Identify the last wetted tooth and first dry tooth; record the bounded result rather than inventing precision between graduations.
- Clean the gauge safely. Follow the coating and solvent safety data, site controls, and gauge instructions. Dried residue can corrupt later readings.
- Repair the test spot if required. The contract or manufacturer may require brushing out or repairing the small mark while the film remains workable.
WFT checks should be coordinated with dew point and environmental monitoring. A mathematically correct film reading does not authorize coating when temperature, humidity, condensation risk, ventilation, or recoat conditions are outside approved limits.
Where and how often to measure
ASTM D4414 provides the measurement practice, but the project should state the required frequency and acceptance logic. A risk-based plan is more useful than an undocumented handful of readings. Increase checks at the start of each shift, after changing batches or thinner, after spray adjustments, when moving between horizontal and vertical surfaces, and whenever the applicator, equipment, wind, temperature, or coating behavior changes.
Distribute readings across webs, flanges, plates, stiffeners, and representative orientations. Treat edges, bolts, welds, and crevices separately because their geometry and stripe-coat requirements can create intentionally different local builds. Do not average a heavy run with a thin adjacent area and call both acceptable. A defensible wet-film record connects each reading to a location, time, coat, batch, and application condition.
How to respond to out-of-range readings
When the wet film is too thin
Stop and determine whether the cause is excessive gun speed, excessive stand-off distance, poor overlap, low material delivery, an unsuitable tip, difficult orientation, or unapproved thinning. If the product allows it, the applicator may correct the wet area immediately using an approved technique. Do not improvise a repair that creates overspray, dry spray, solvent entrapment, or an unapproved wet-on-wet interval.
When the wet film is too heavy
Look for slow gun travel, excessive overlap, high delivery, poor atomization, local pooling, or difficult geometry. Heavy film is not automatically better protection. It can exceed the product’s maximum thickness and may cause runs, sags, wrinkling, slow cure, cracking, or intercoat problems. Follow the manufacturer’s written repair direction; do not assume the excess will become acceptable after drying.
When readings vary widely
Large scatter can signal inconsistent technique, a coarse gauge, a rough or curved surface, incorrect seating, material settling, changing viscosity, or poor sampling. Verify mixing and agitation, gauge cleanliness, application settings, and the chosen measurement locations. For zinc-rich or multi-component products, maintain the agitation and pot-life controls specified by the manufacturer.
WFT limitations owners should understand
Wet-film measurement does not prove coating adhesion, cure, holiday-free coverage, surface cleanliness, or final thickness. It also does not account for overspray and transfer losses. ASTM cautions that the WFT-to-DFT relationship is affected by the coating’s volatile content as applied, including permitted thinning, and that notch-gauge results should not be used to verify nonvolatile content.
Other limitations include:
- rough, curved, narrow, or irregular geometry can prevent reliable seating;
- very fast-drying material can change before a delayed reading is made;
- a coarse gauge may only bracket the result over a wide interval;
- a local reading may not represent a large member or inaccessible details;
- probing can disturb the film, so the test location may need immediate repair;
- conversion calculations cannot override product-specific maximum film build.
Final QA/QC still needs the specified DFT inspection, visual defect checks, cure and recoat verification, and—where invoked—holiday detection or pull-off adhesion testing. Earlier controls such as visual surface-cleanliness verification, surface-profile measurement, and soluble-salt testing remain essential.
Minimum wet-film QA/QC record
For each inspection period, record the structure and member location, date and time, coat identification, product and batch, mixing time, thinning amount, pot-life status, applicator and equipment, ambient and surface conditions, target WFT range, gauge identification and range, individual readings, observed defects, corrective action, and recheck result. Link the WFT sheet to the later DFT report so the team can compare process control with the cured outcome.
The most useful trend is not a perfect line of identical values. Real application produces variation. The record should show that variation was detected, understood, corrected where necessary, and confirmed by final inspection. Repeatedly uniform copied values are less credible than time- and location-specific observations.
FAQ
Does wet film thickness replace dry film thickness testing?
No. WFT is immediate application control. DFT after drying or curing is the more direct measure for final film-build conformance and should follow the contract’s specified procedure.
Can WFT be calculated from the required DFT?
Yes, as a theoretical target using the coating’s volume solids as applied. Confirm the value against the approved product data and any permitted thinner. Treat it as a control target, not guaranteed final thickness.
When should the comb gauge be used?
Immediately after application, before appreciable evaporation, drying, or curing. Repeat checks when the batch, equipment, settings, orientation, environmental conditions, or application behavior changes.
What does a comb reading actually report?
The wet thickness is bracketed between the highest wetted notch and the next higher dry notch. The gauge graduation limits the precision, so record the bounded result honestly.
Who should set acceptance requirements?
The project specification should define required DFT and the governing acceptance procedure. A qualified coating professional should establish WFT control ranges with the manufacturer’s data and approved application details.
Authoritative sources
- ASTM D4414-95(2020), Standard Practice for Measurement of Wet Film Thickness by Notch Gages
- UFGS 09 97 13.27, High Performance Coating for Steel Structures
- FHWA-RD-98-084, Field Manual for Bridge Painting Inspection
- AMPP Corrosion Terminology: wet film gauge and wet film thickness
Plan coating inspection around decisions, not paperwork
Structural Rehab helps owners and project teams convert coating specifications into practical hold points, traceable field records, and repair decisions for steel structures. For project-specific assessment or an independent review of your coating QA/QC plan, book a consultation. You can also use Structural Rehab’s educational resources to organize questions before engaging the responsible engineer and coating manufacturer.
Need a professional structural assessment?
Book a consultation with Structural Rehab to evaluate repair priorities, corrosion risks, and rehabilitation options before damage escalates.
Book Consultation